National Palace of Pena, Sintra, Portugal
Exploring Pena Palace in Sintra, from its colorful exterior and royal rooms to terraces overlooking the landscape. 1384
National Palace of Pena: Estrada da Pena, 2710-609 Sintra, Portugal
Date Picture Taken: Jul, 2026
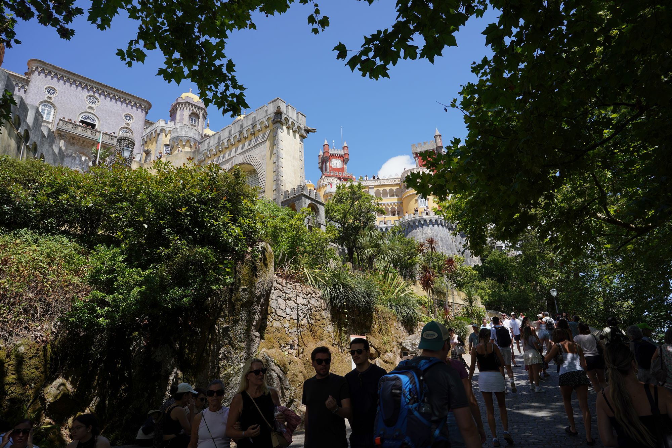
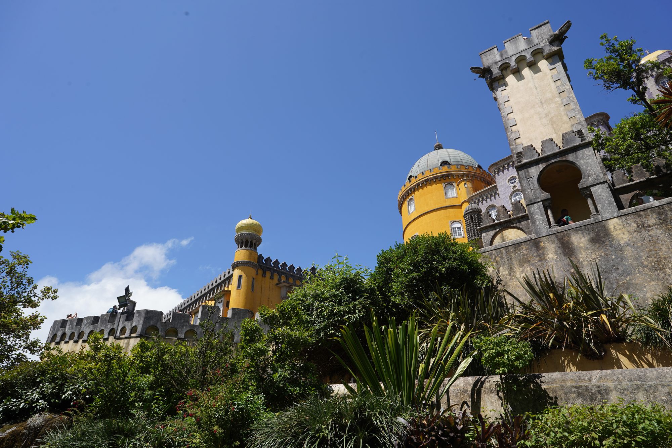
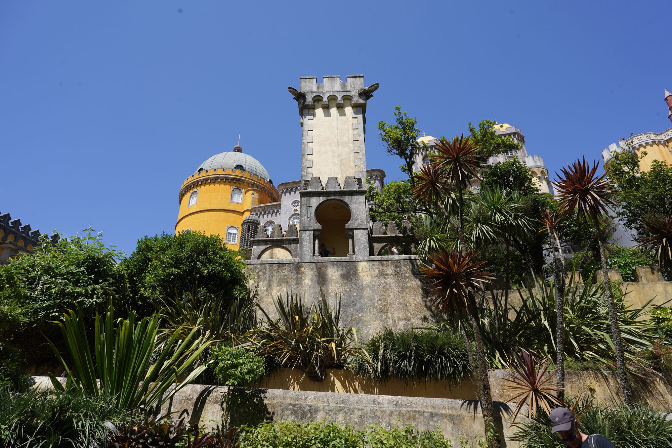
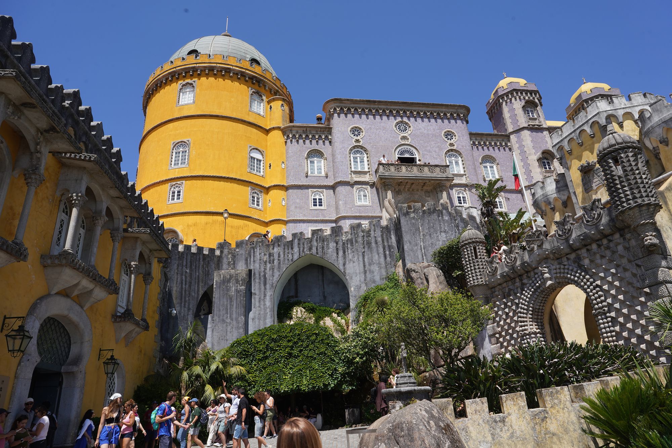
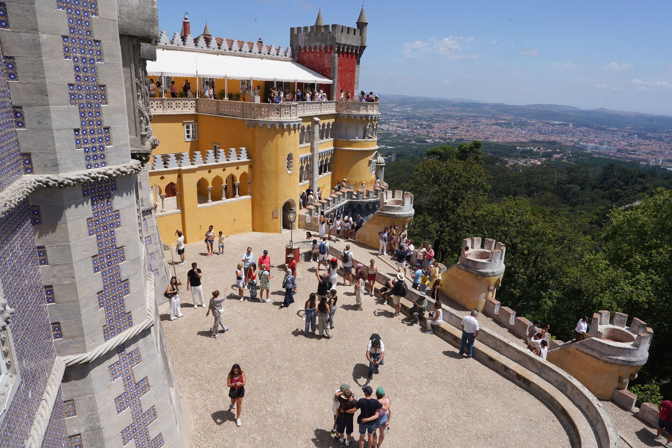
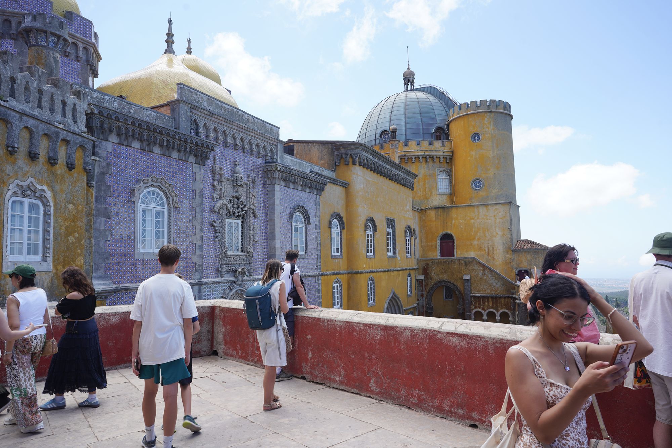
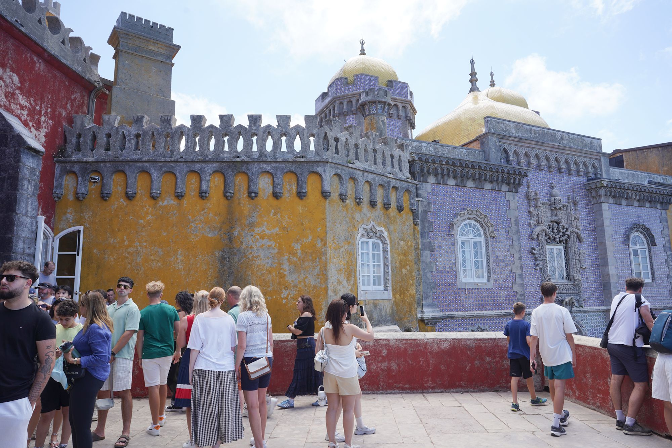
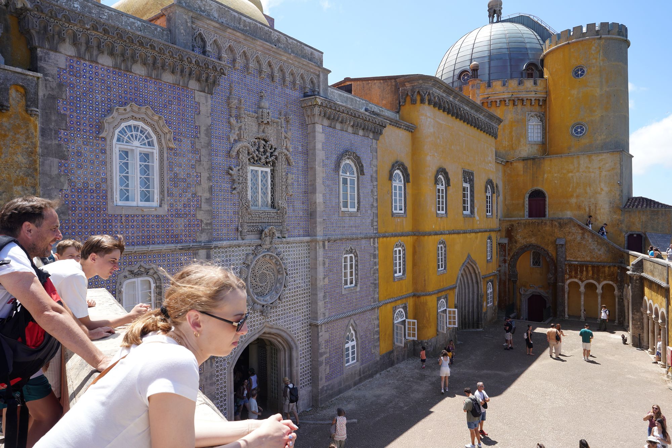
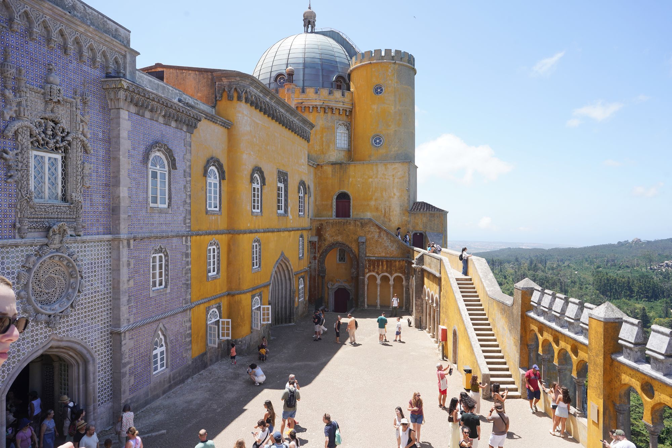
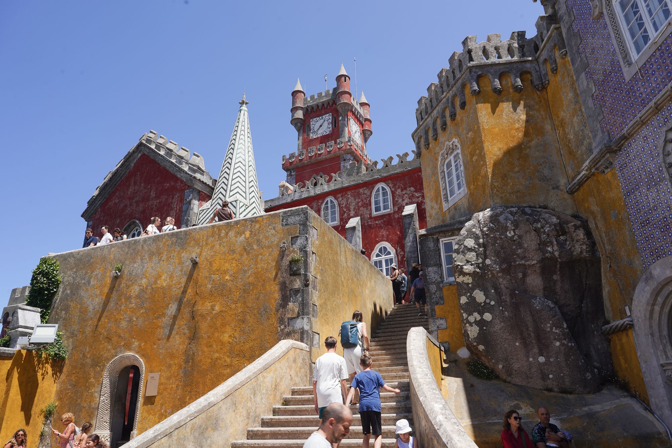
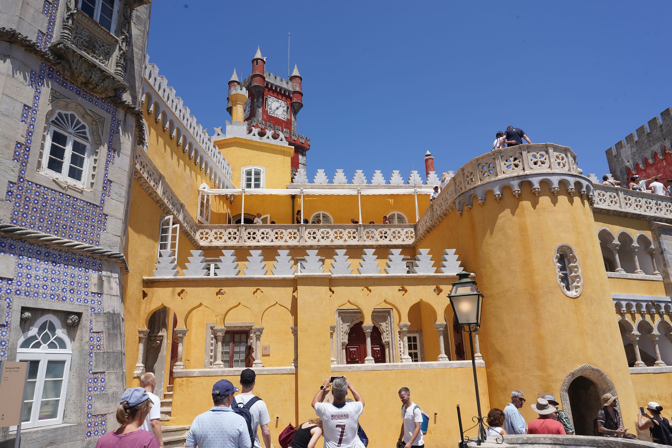
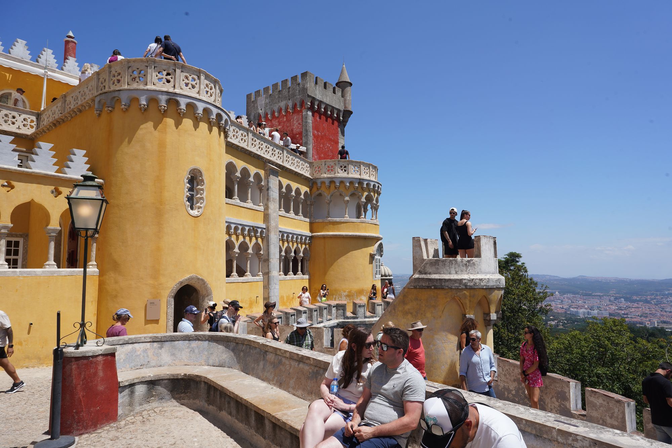
The National Palace of Pena stands on a wooded hill above Sintra, its red and yellow towers making it one of Portugal’s most recognizable palaces. In 1838, King Ferdinand II purchased a former 16th-century monastery and transformed it into a royal residence, preserving the older building while adding a new palace wing. It became a leading example of 19th-century Romantic architecture, blending historical styles with an imaginative, castle-like appearance
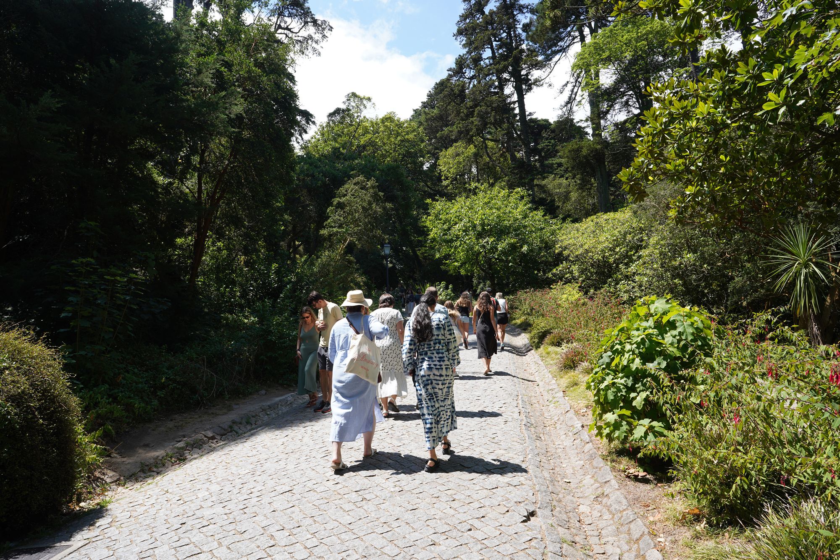
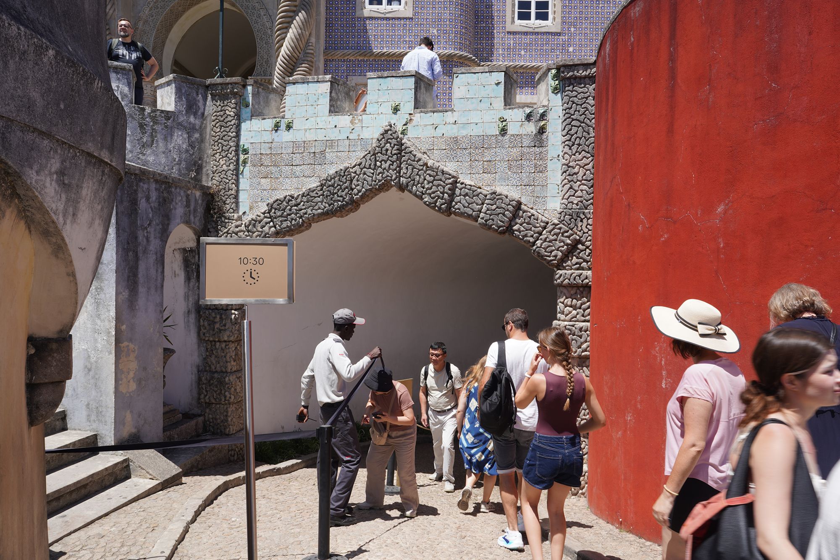
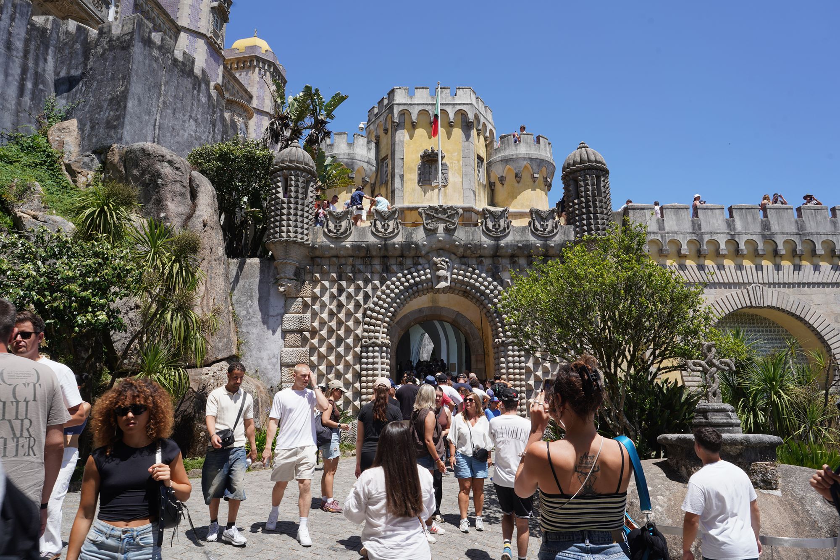
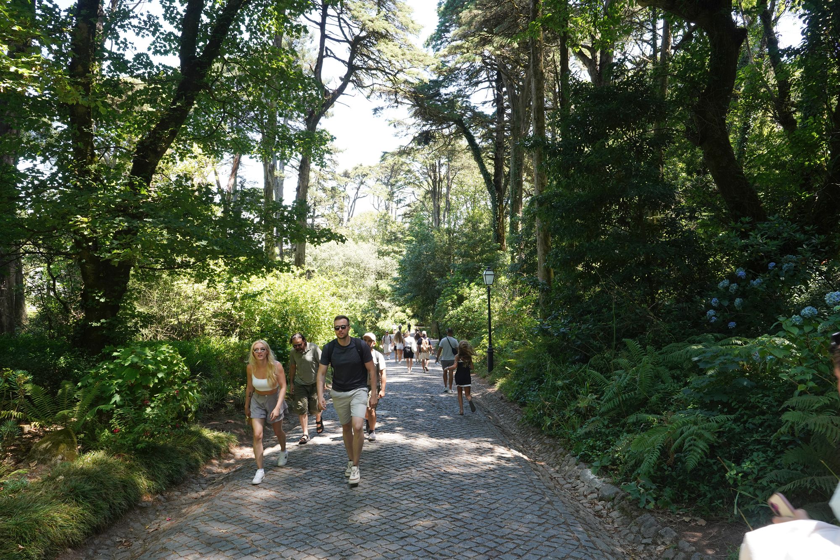
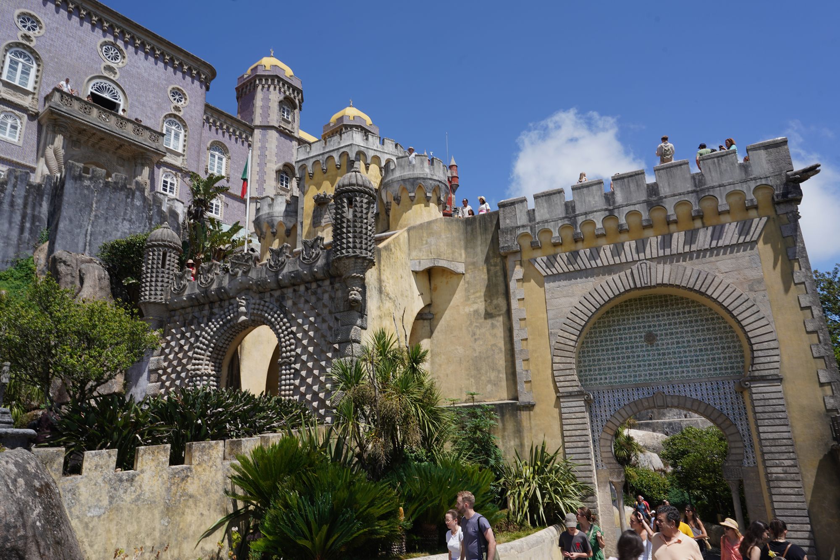
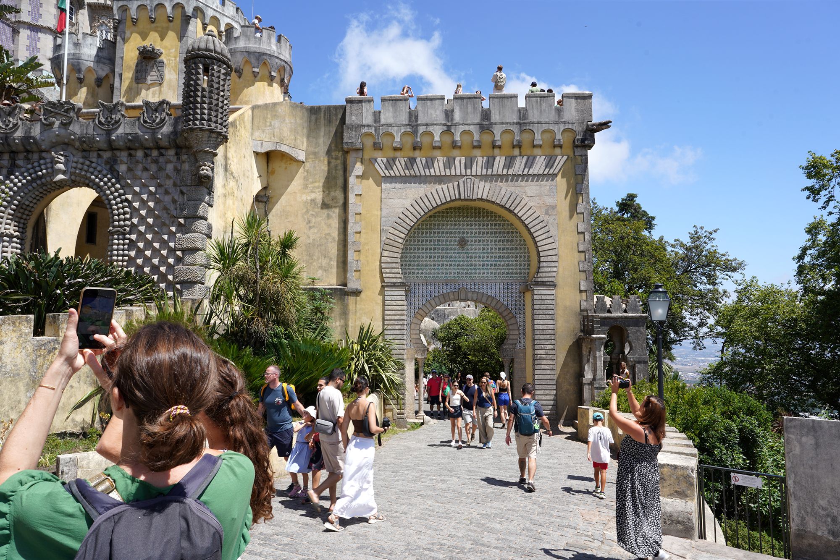
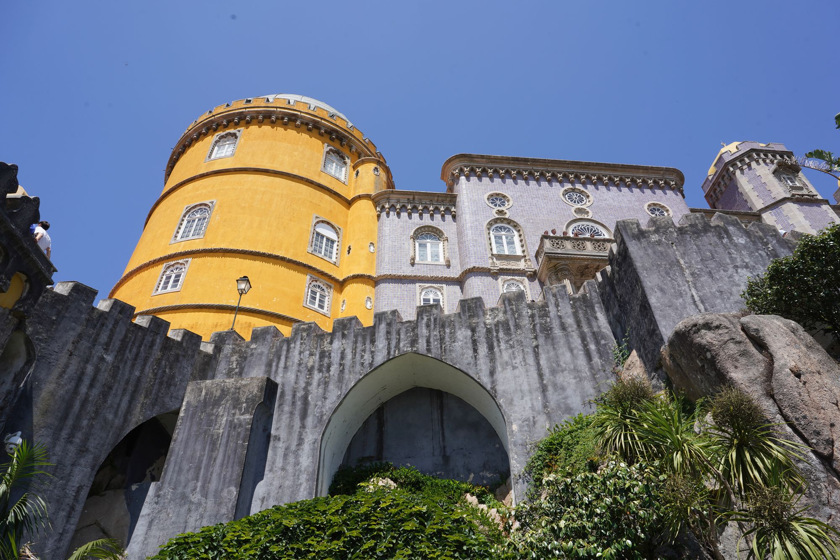
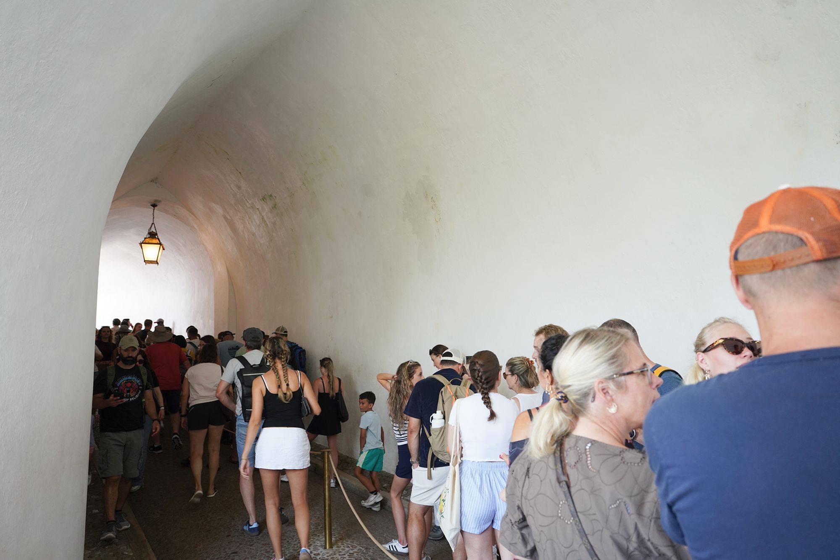
On the way uphill to the palace.
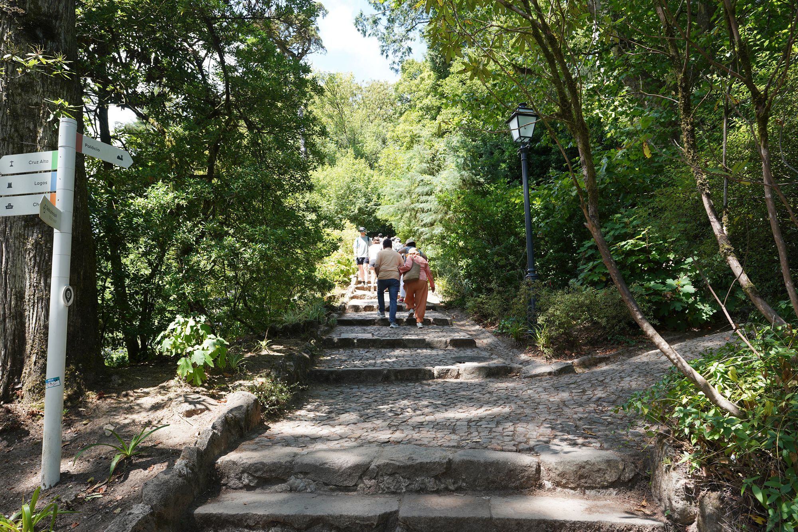
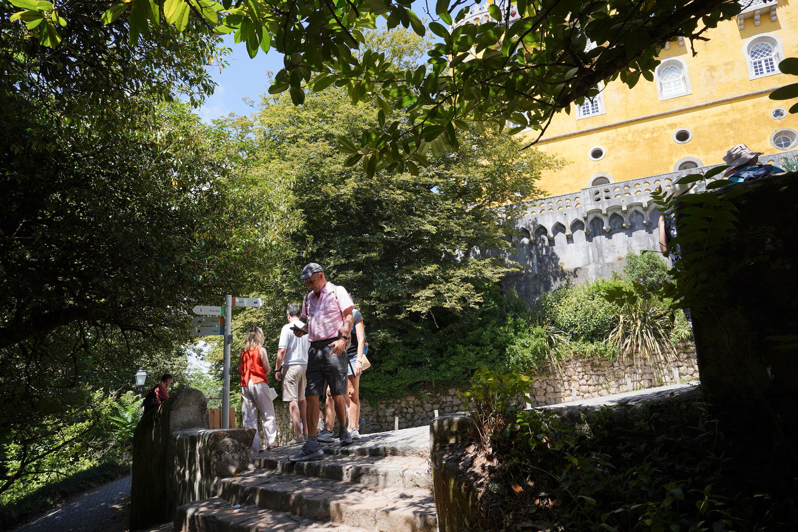
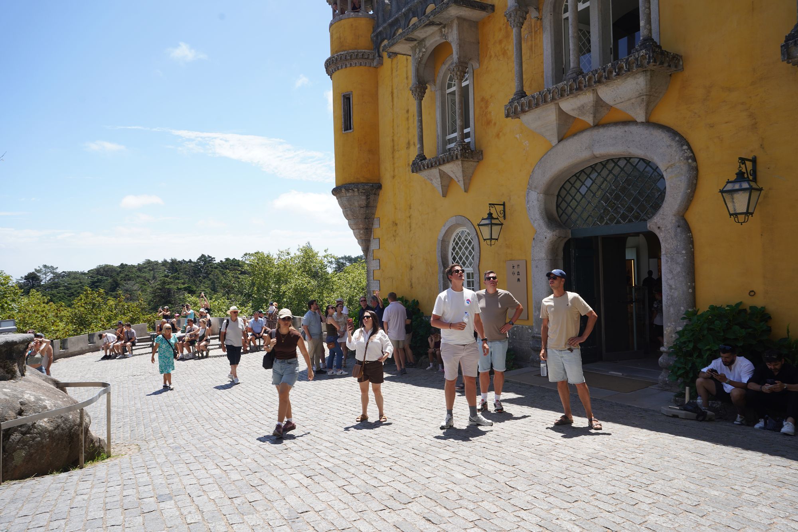
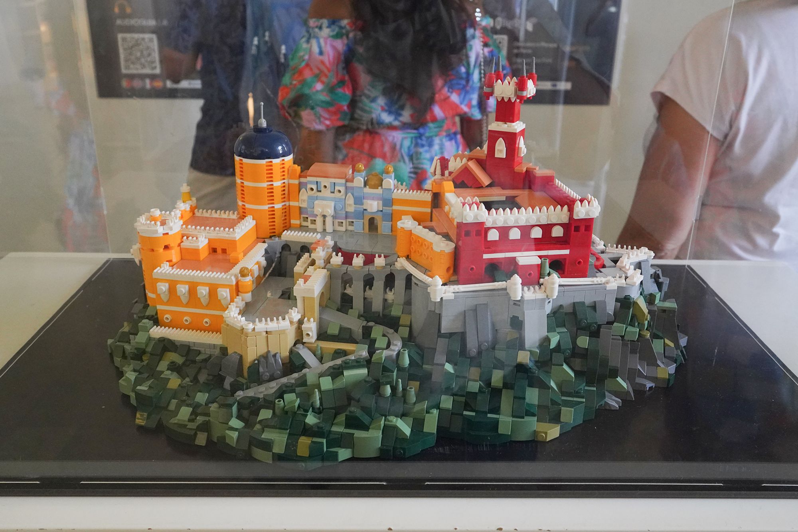
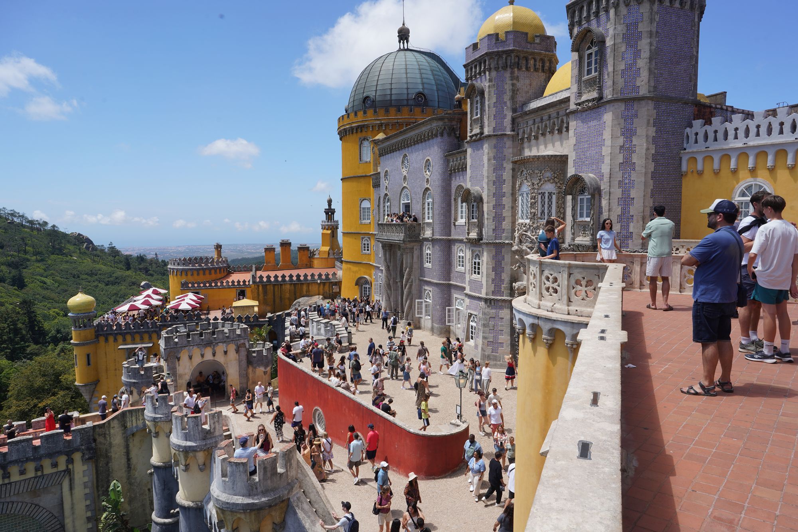
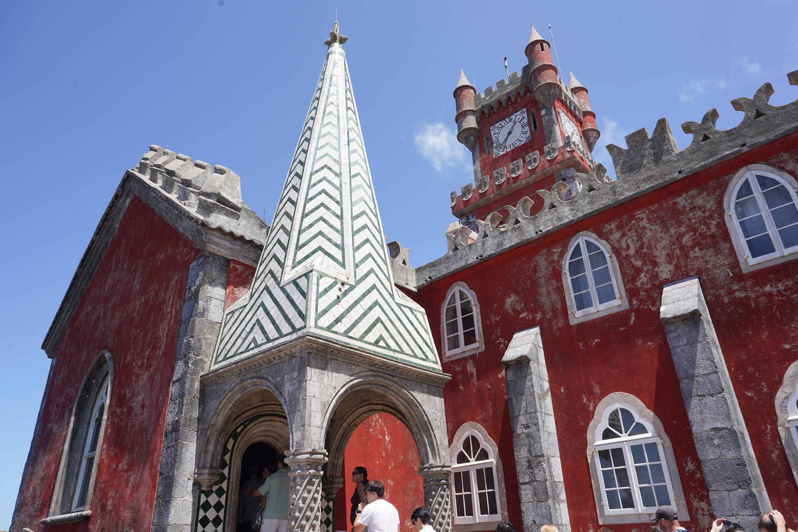
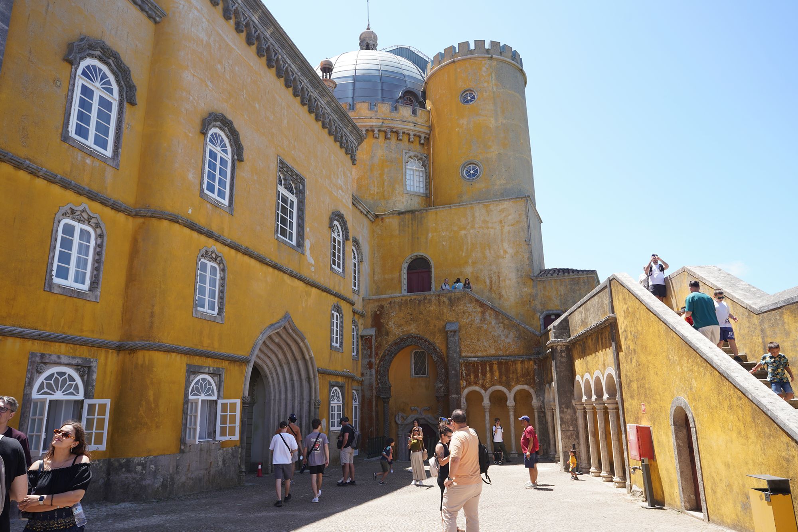
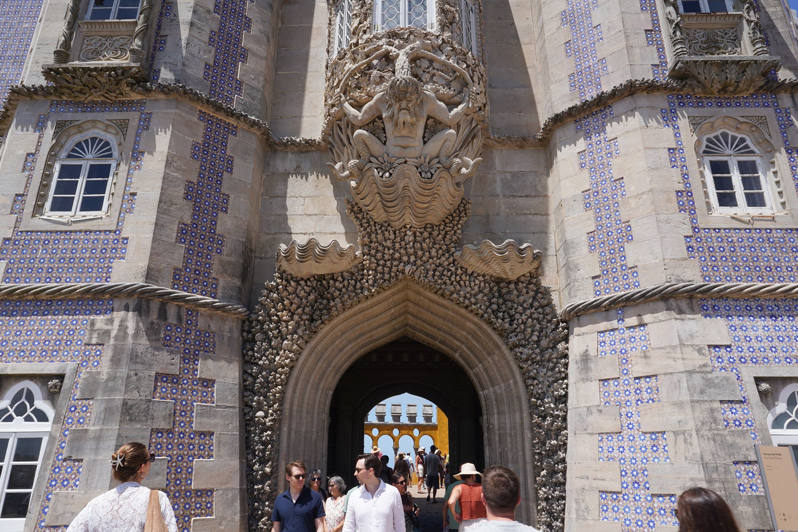
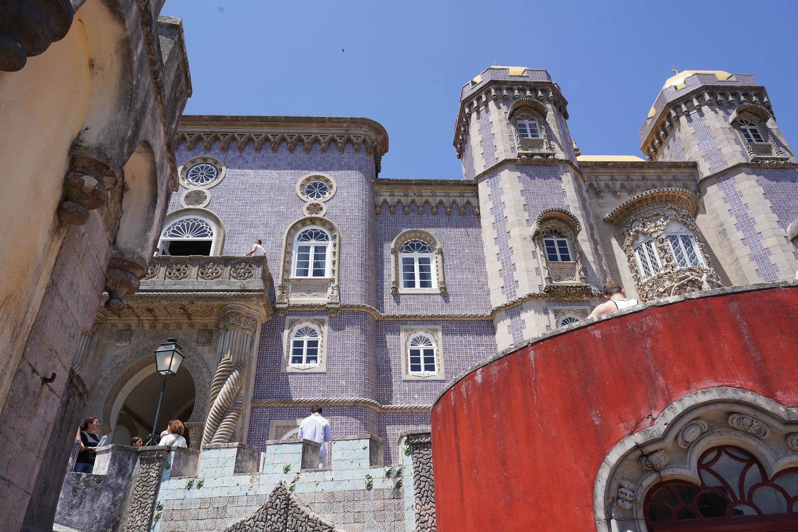
The National Palace of Pena.
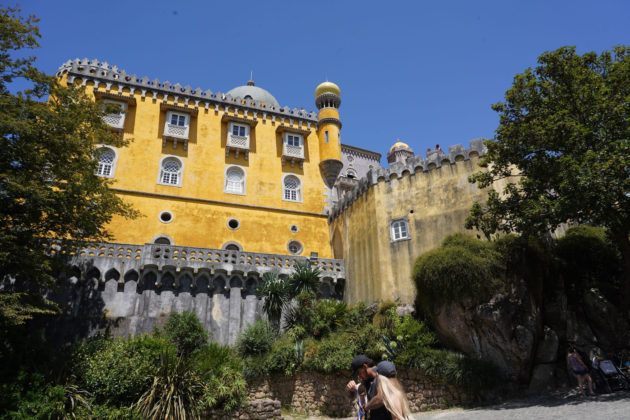
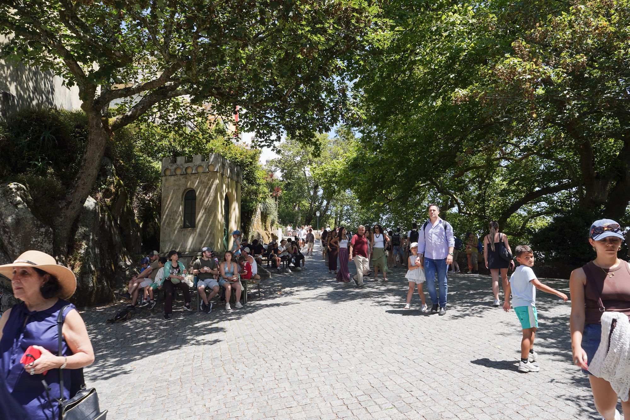
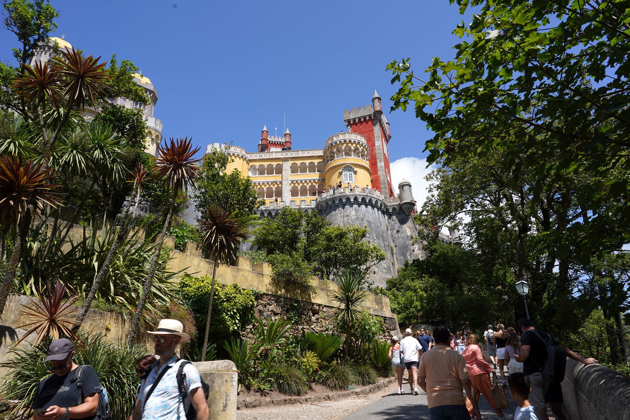
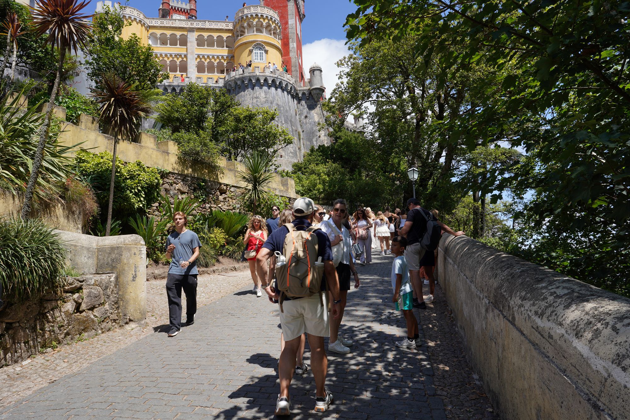
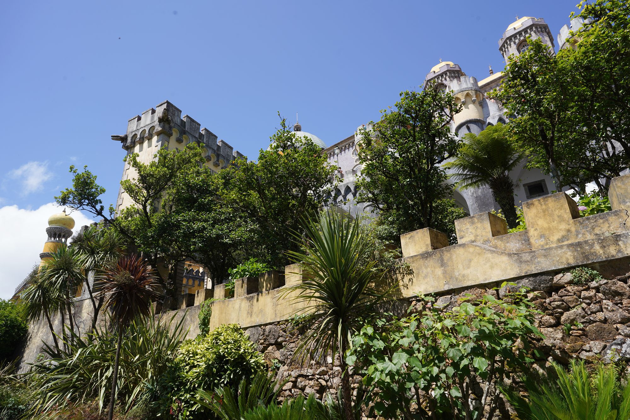
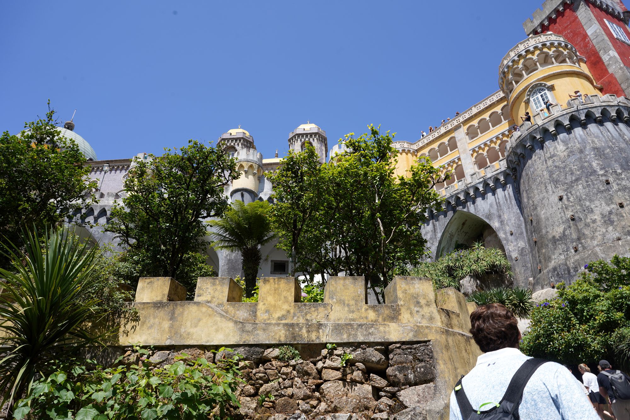
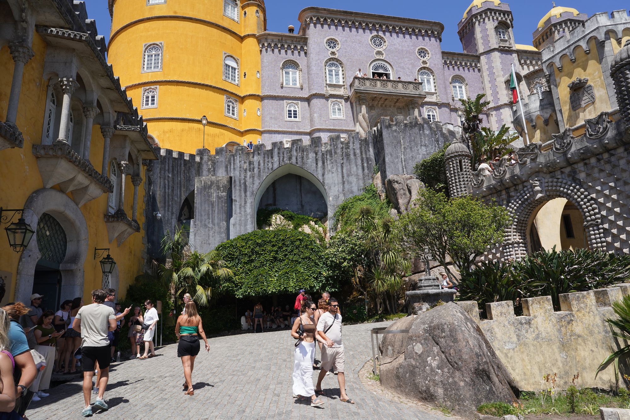
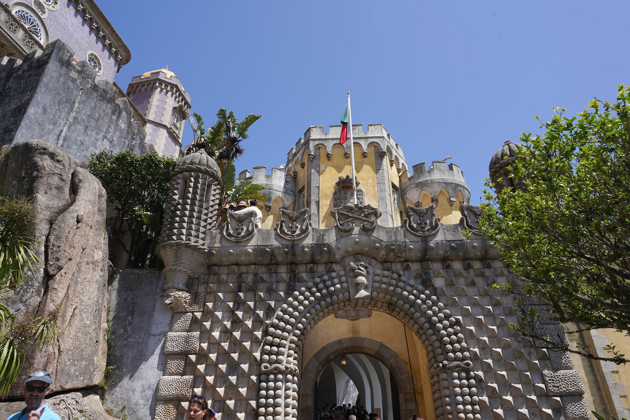
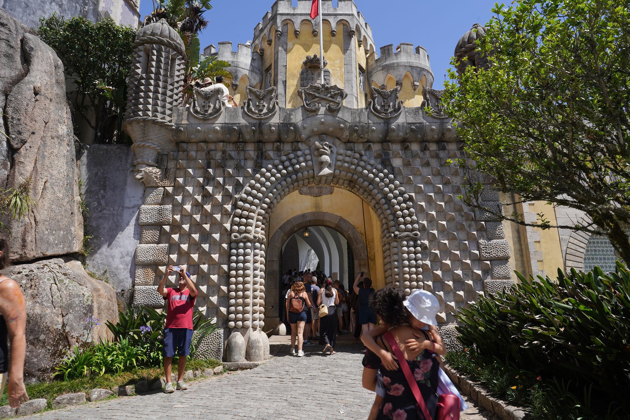
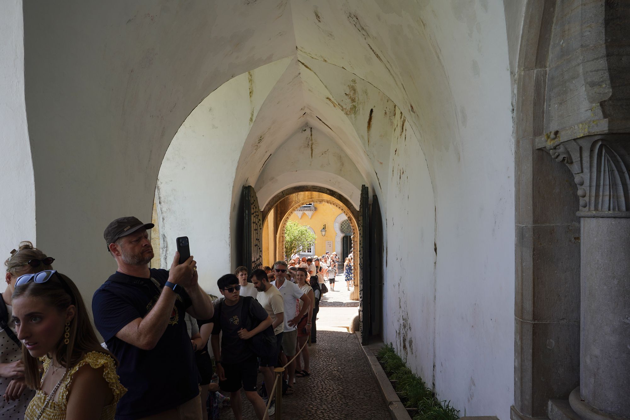
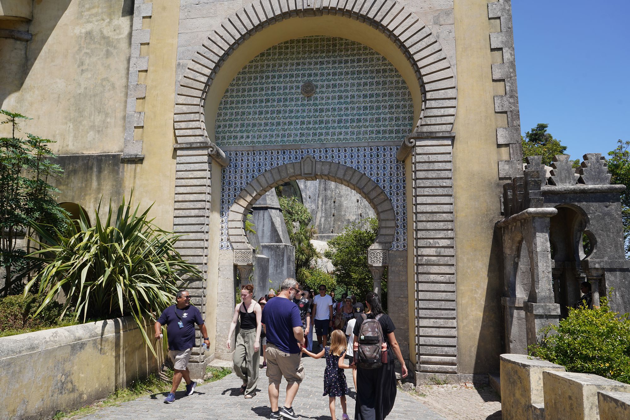
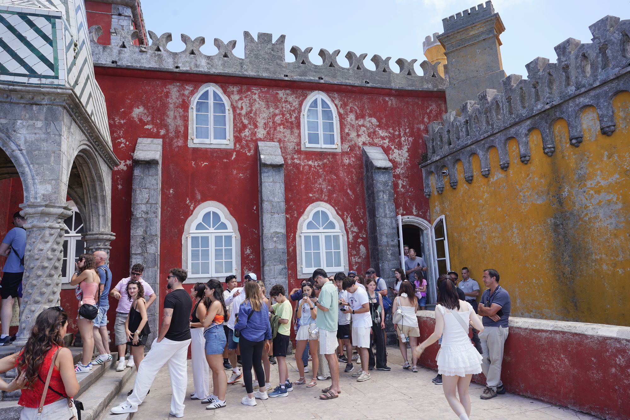
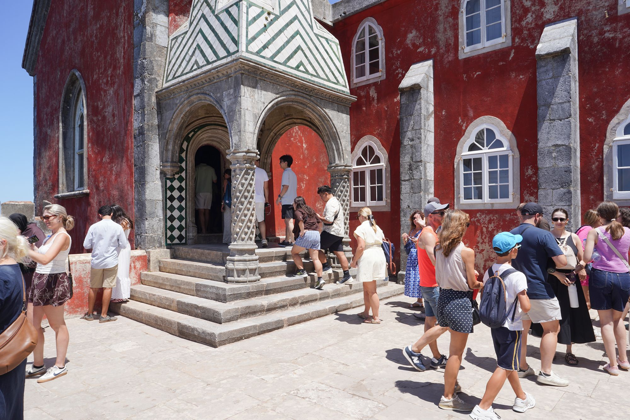
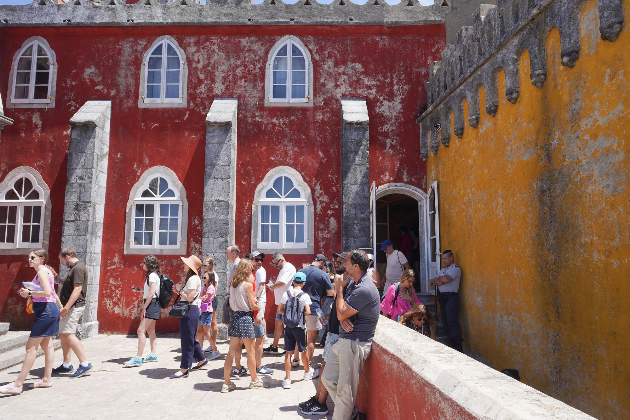
These people were waiting in line to enter the palace.
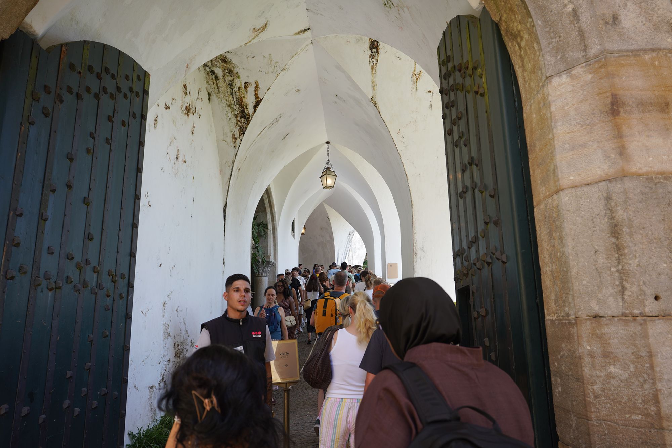
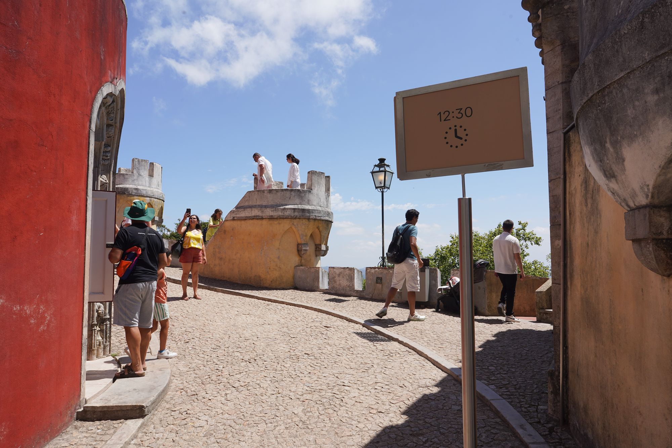
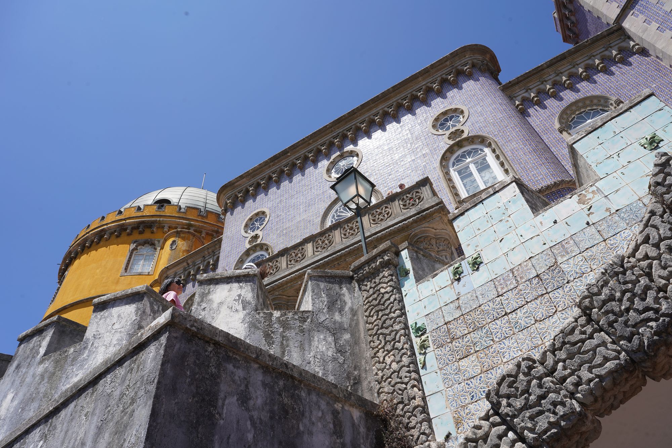
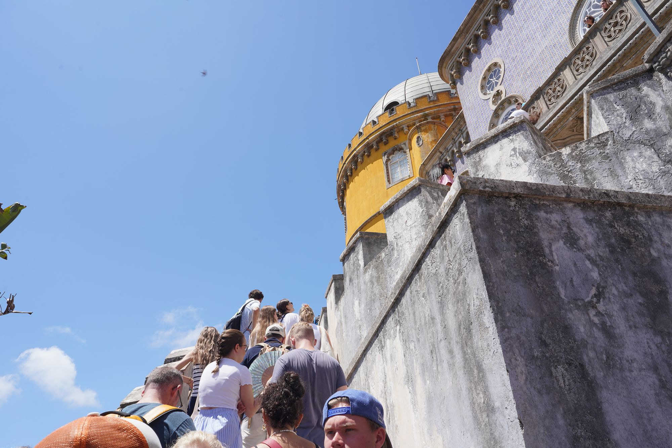
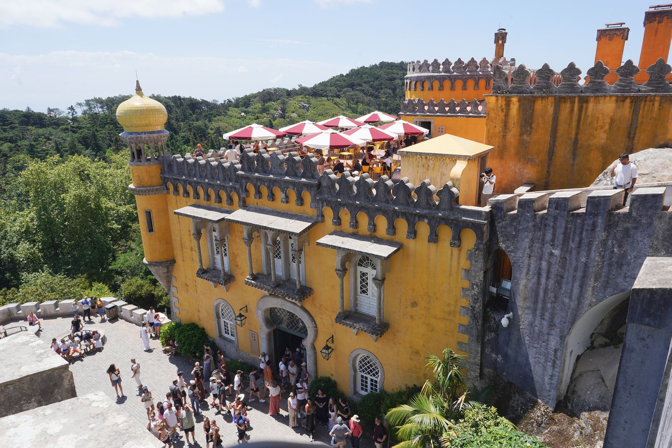
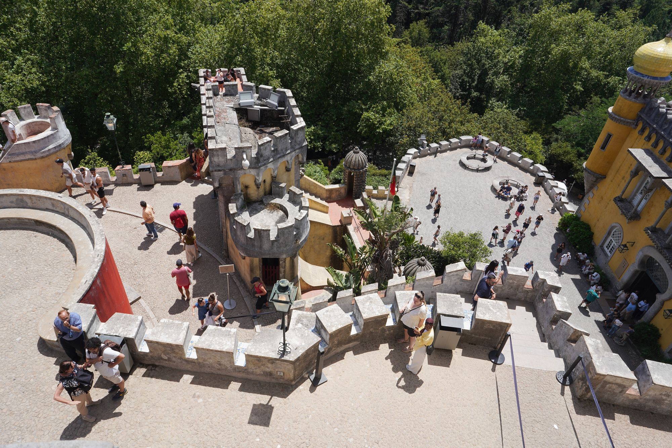
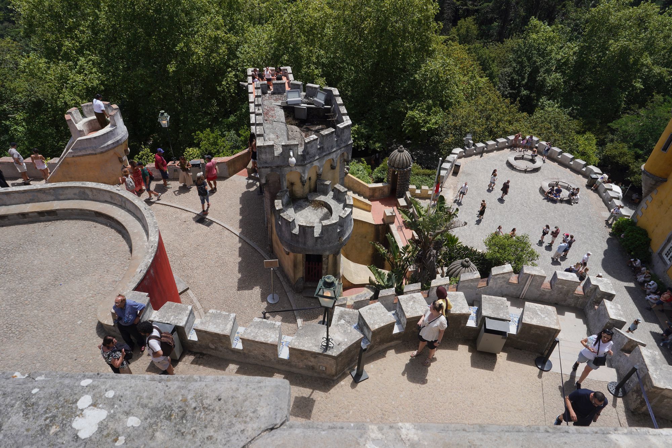
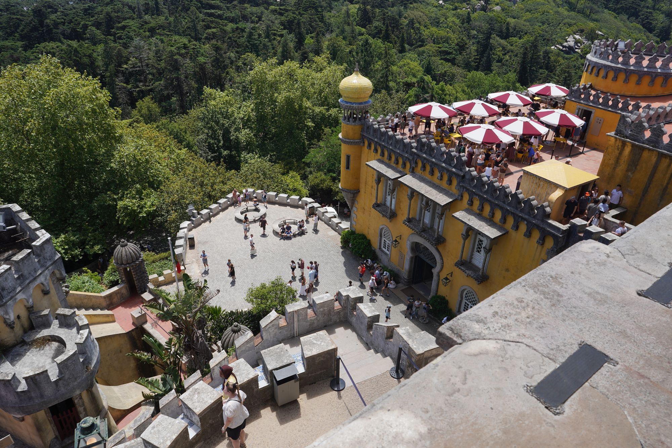
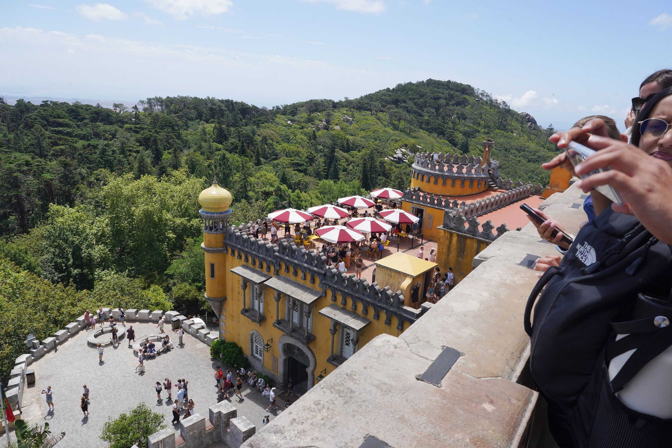
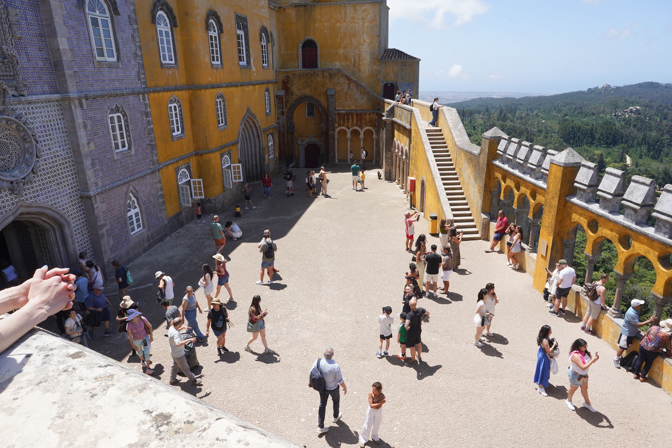
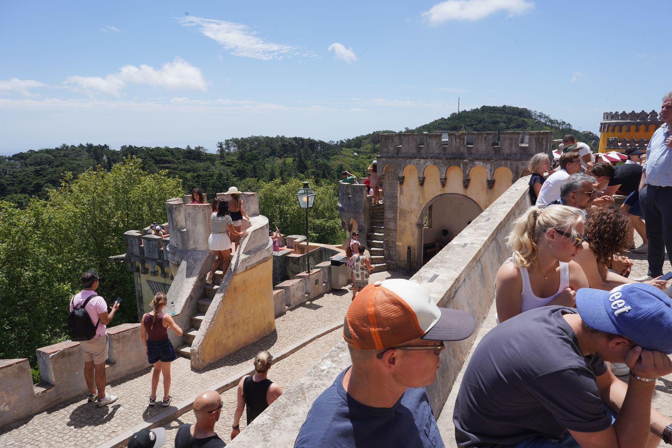
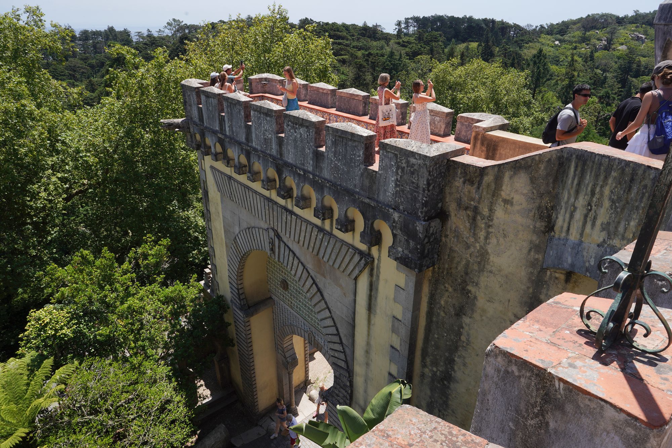
Finally, after the long uphill walk, I could look down over the palace grounds.
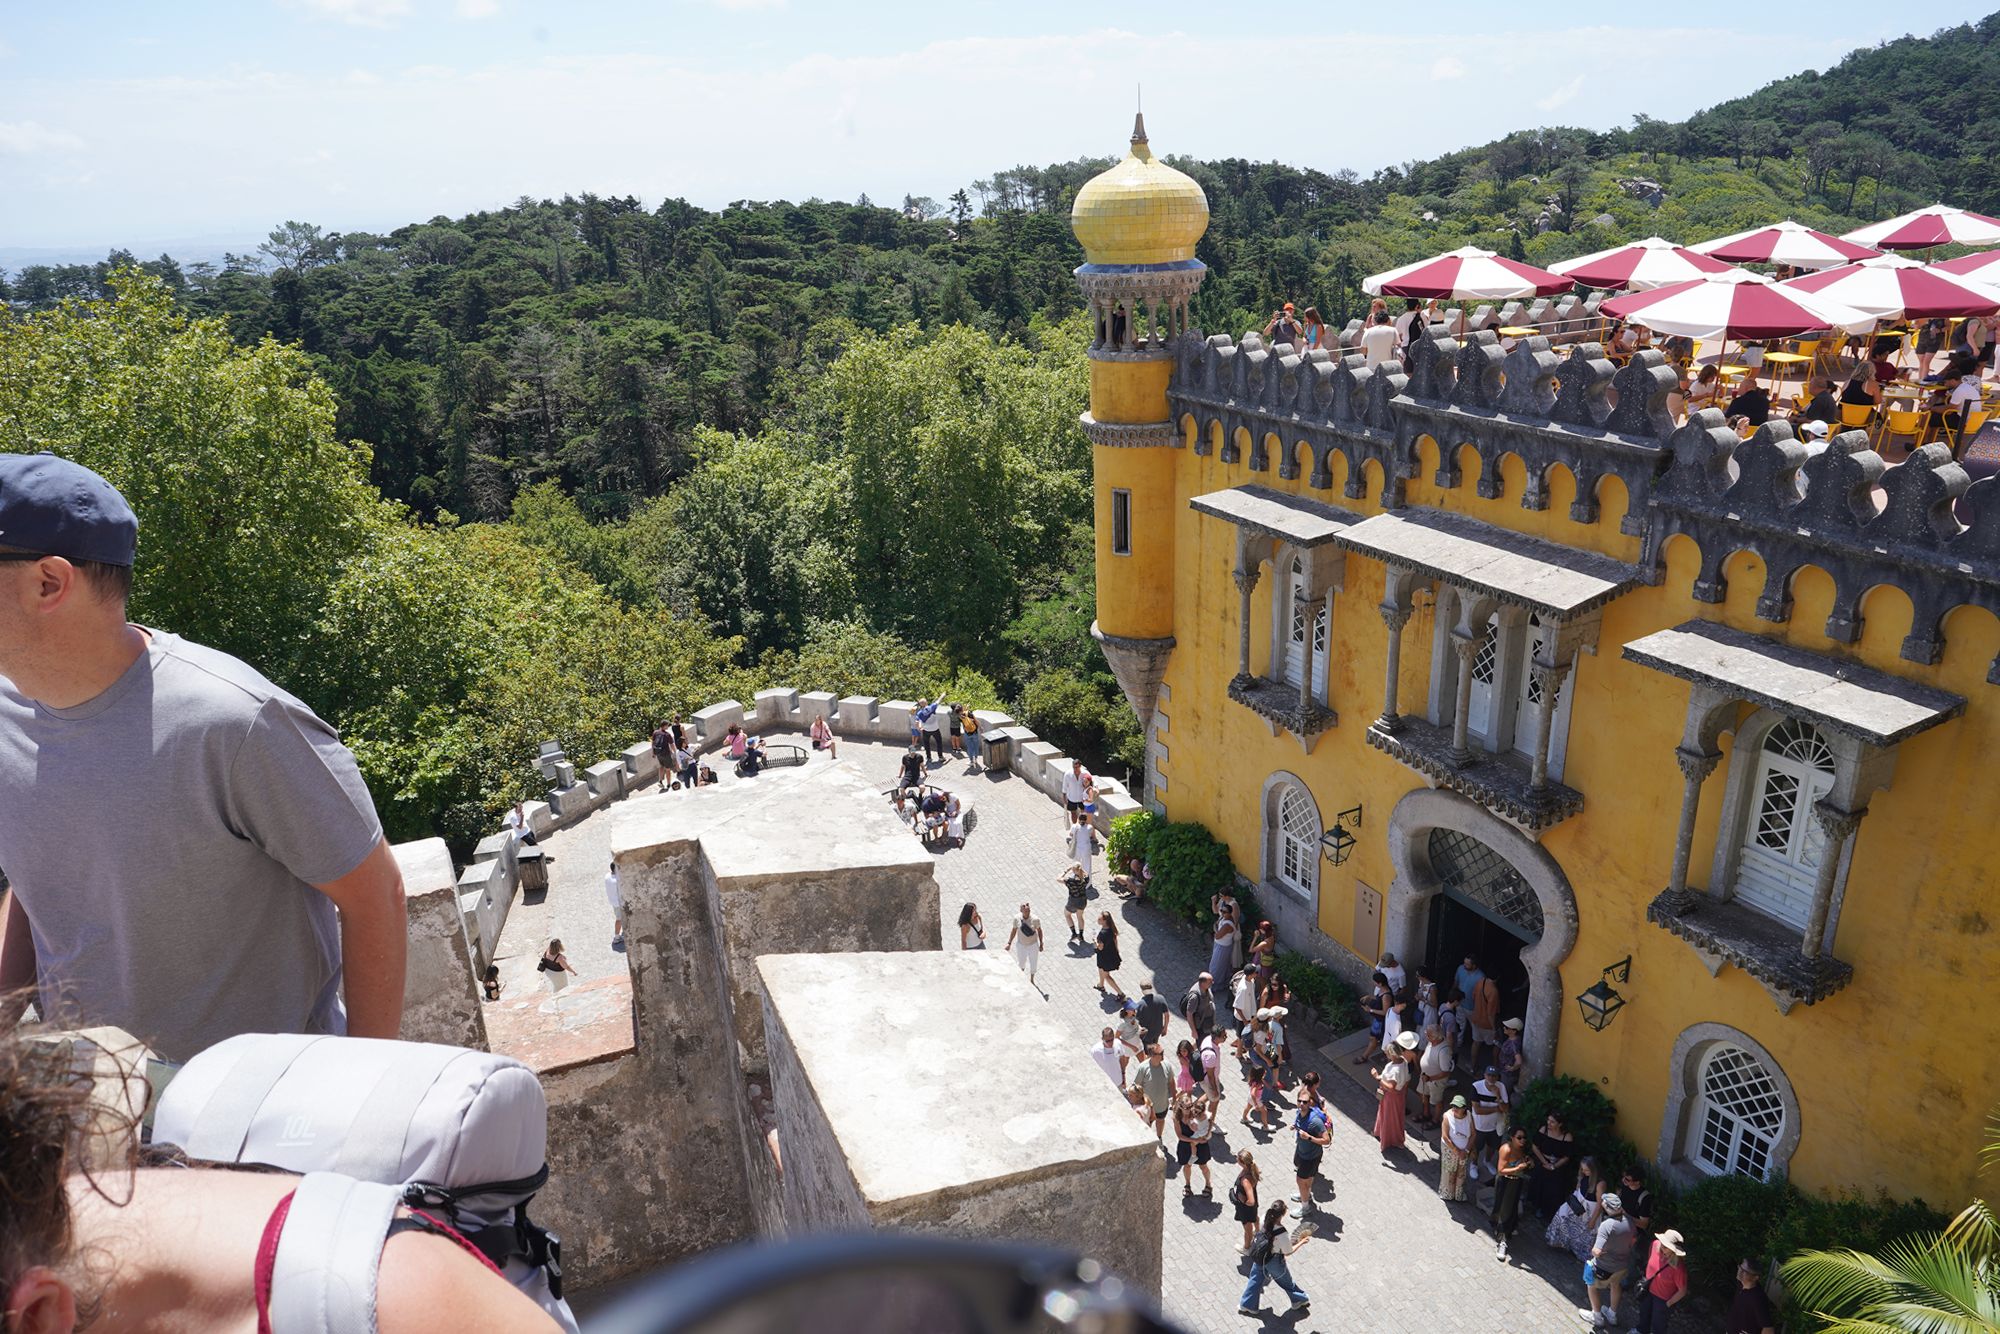
The National Palace of Pena stands on a wooded hill above Sintra, its red and yellow towers making it one of Portugal’s most recognizable palaces. In 1838, King Ferdinand II purchased a former 16th-century monastery and transformed it into a royal residence, preserving the older building while adding a new palace wing. It became a leading example of 19th-century Romantic architecture, blending historical styles with an imaginative, castle-like appearance.
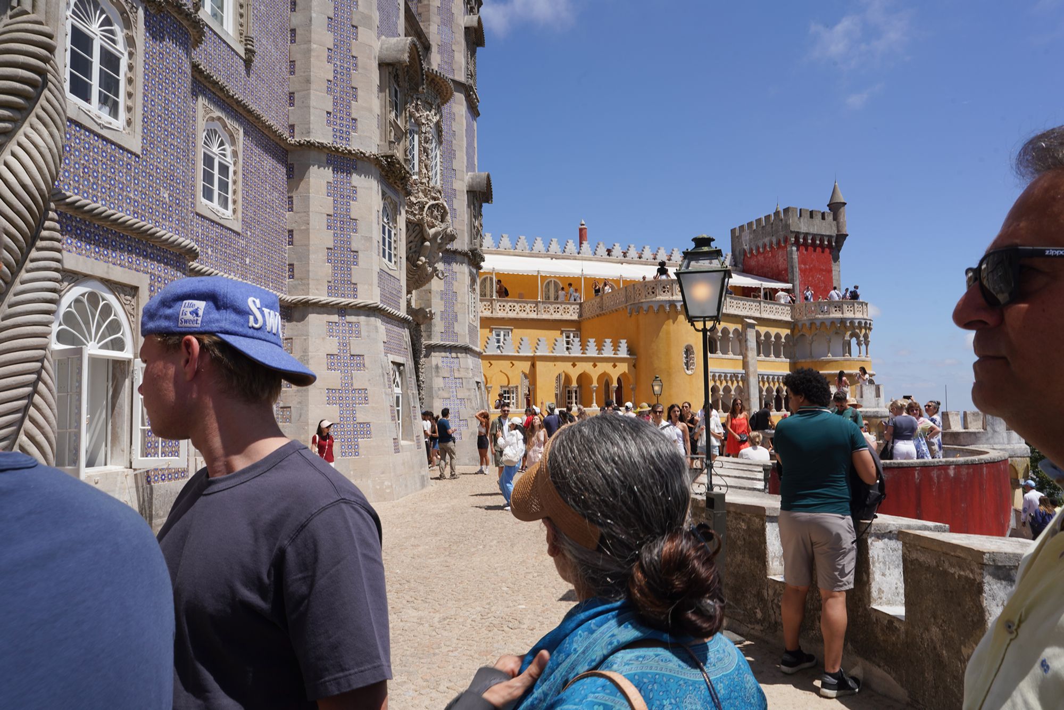
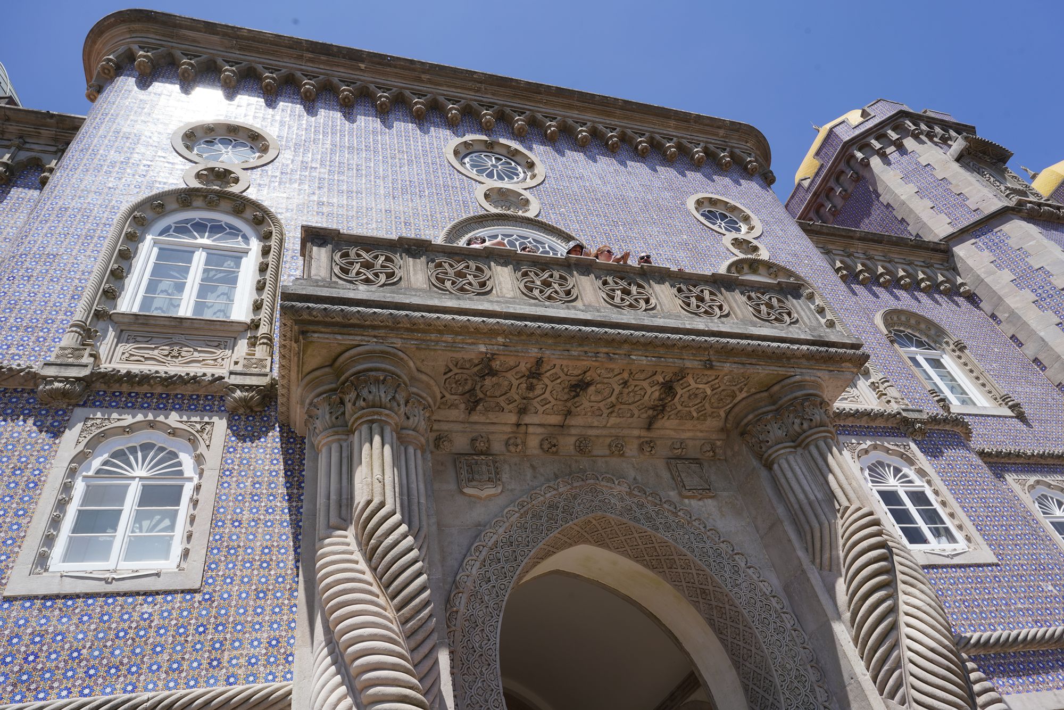
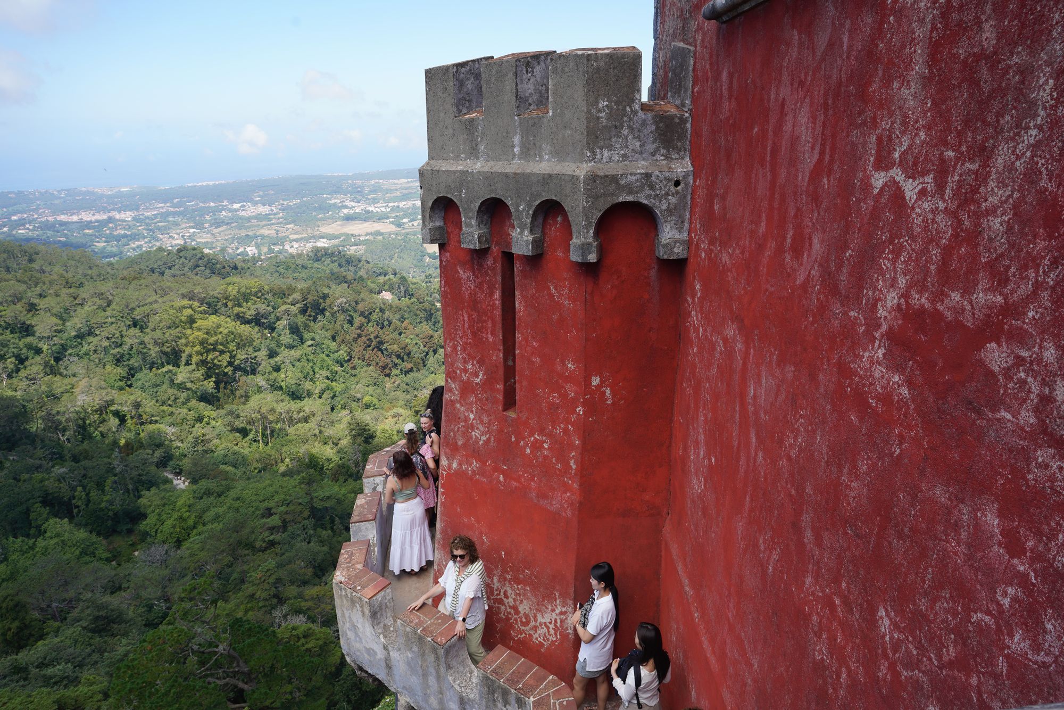
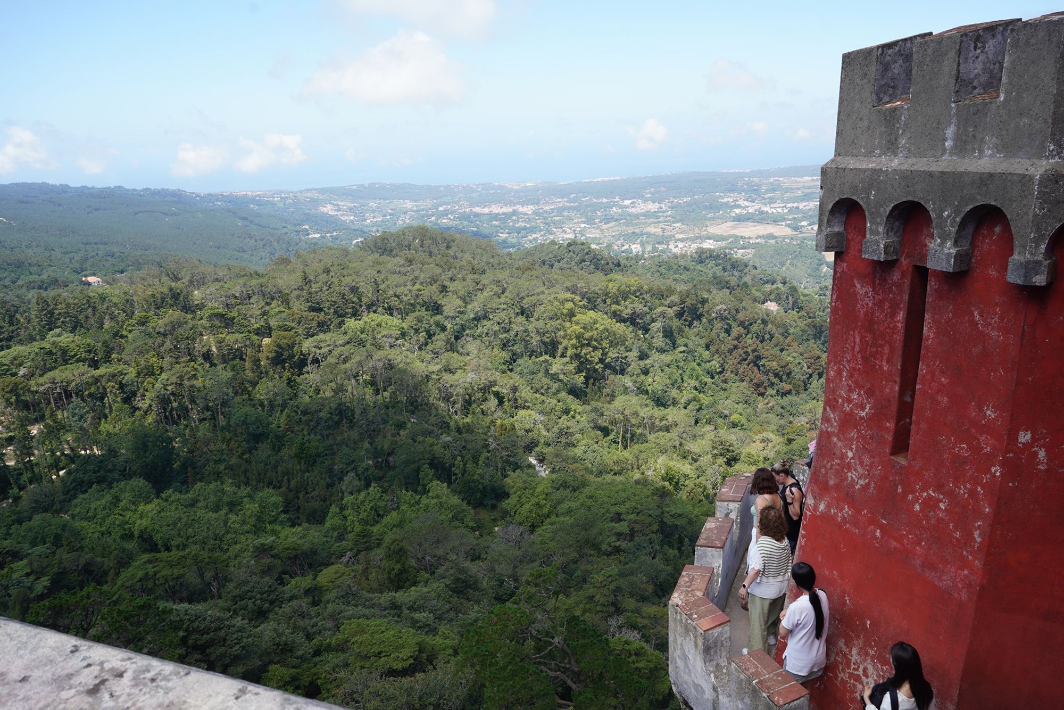
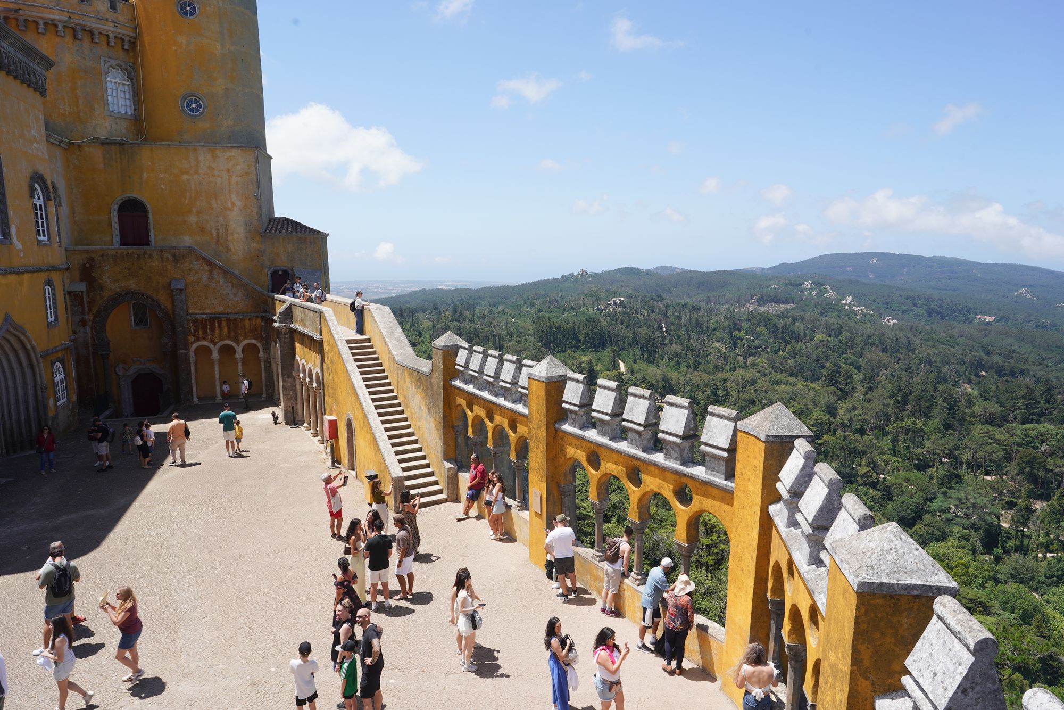
Inside, furnished rooms offer a glimpse of Portuguese royal life, including the apartments later used by King Carlos I and Queen Amélia. Around the palace, terraces overlook the Sintra hills, while winding paths lead through a park planted with trees from different parts of the world. The palace and its surroundings form part of Sintra’s UNESCO-listed Cultural Landscape.
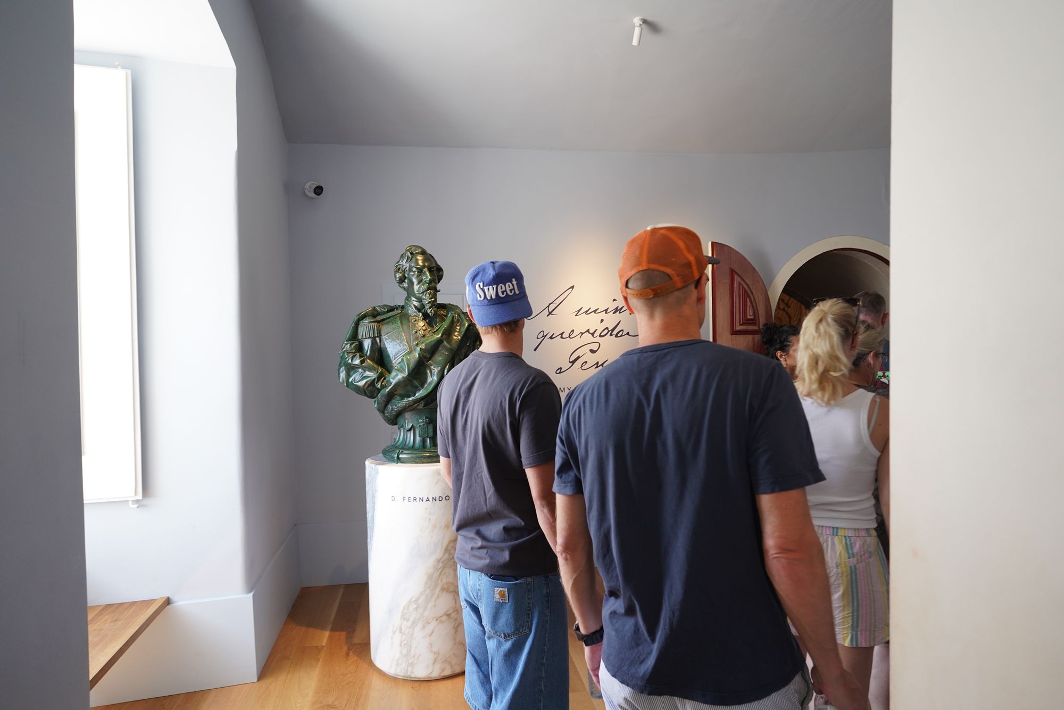
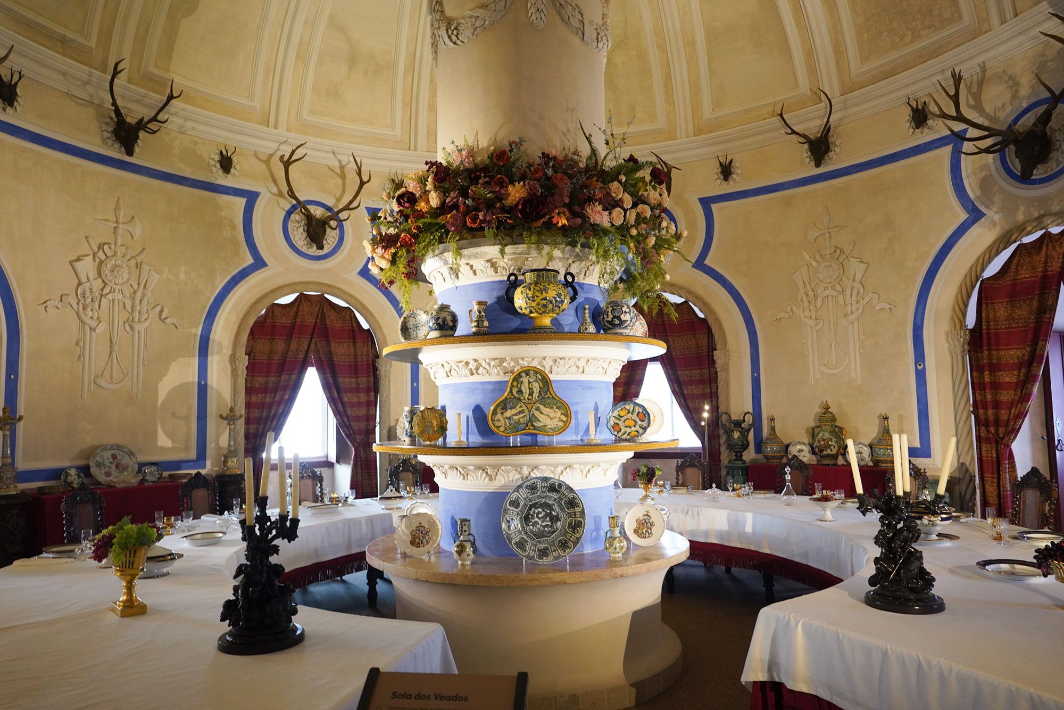
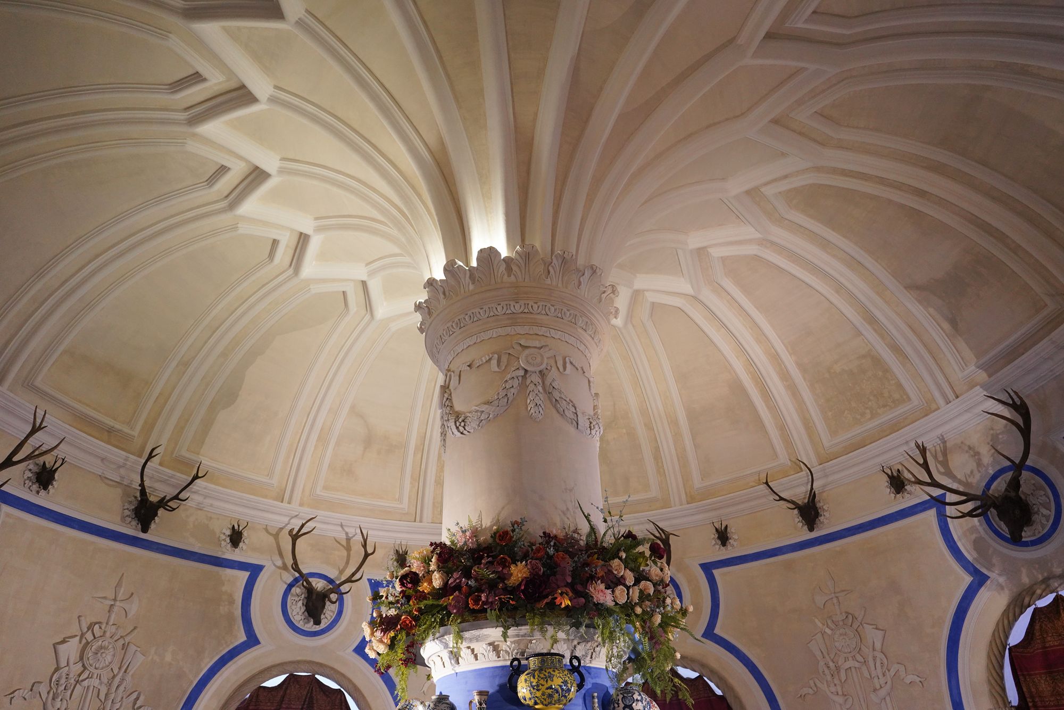
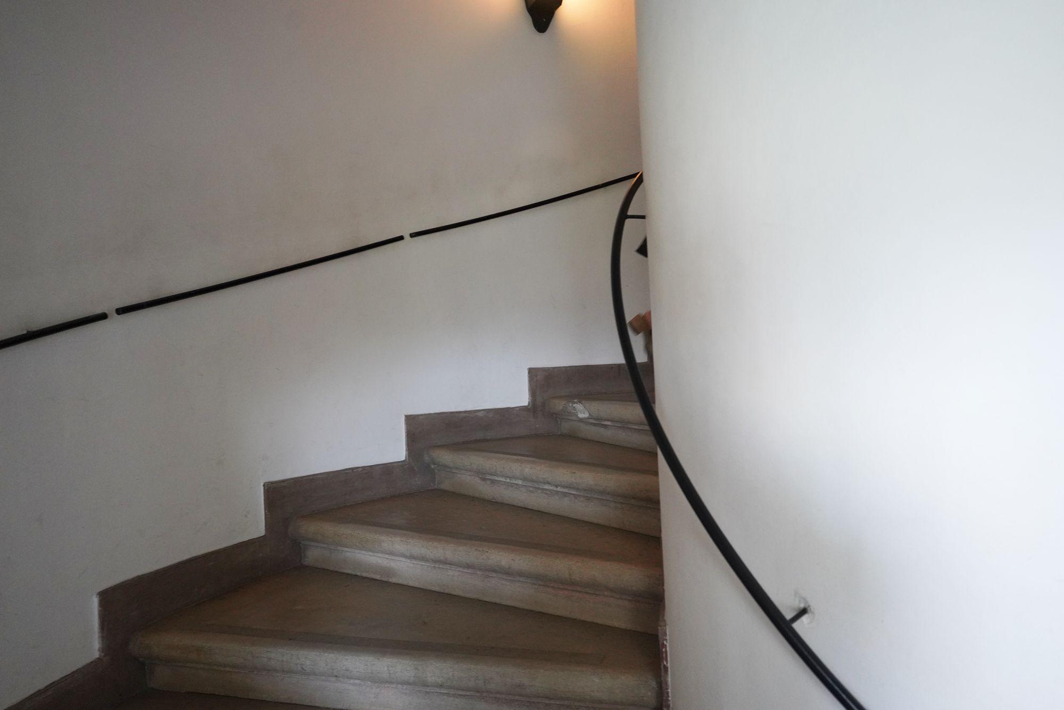
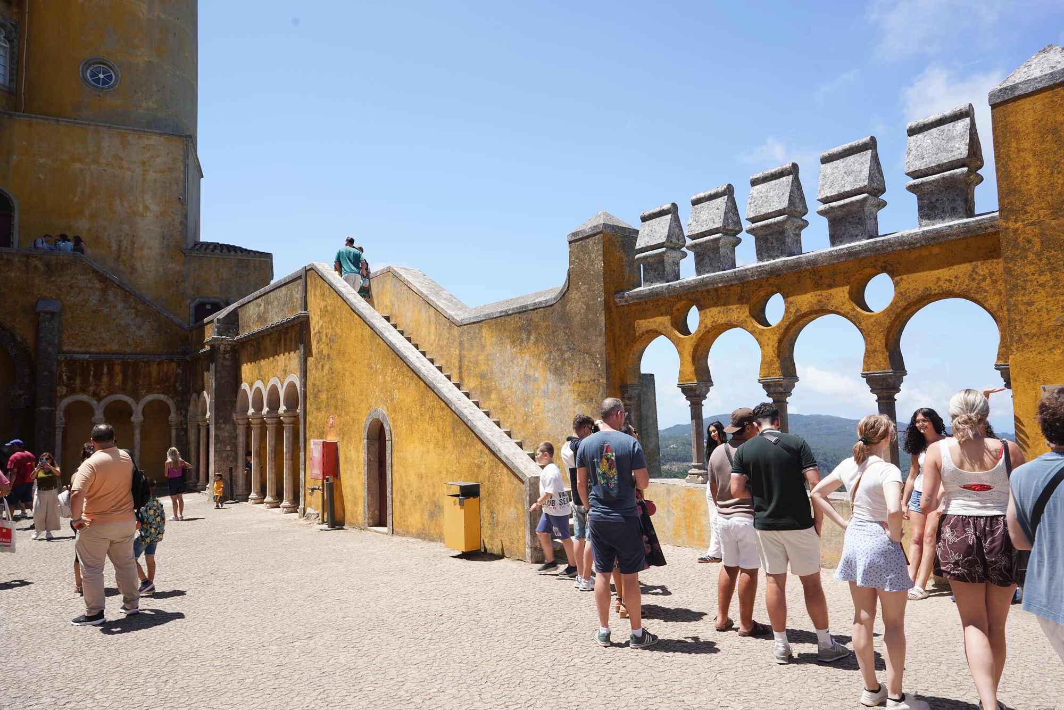
Climbing more stairs.
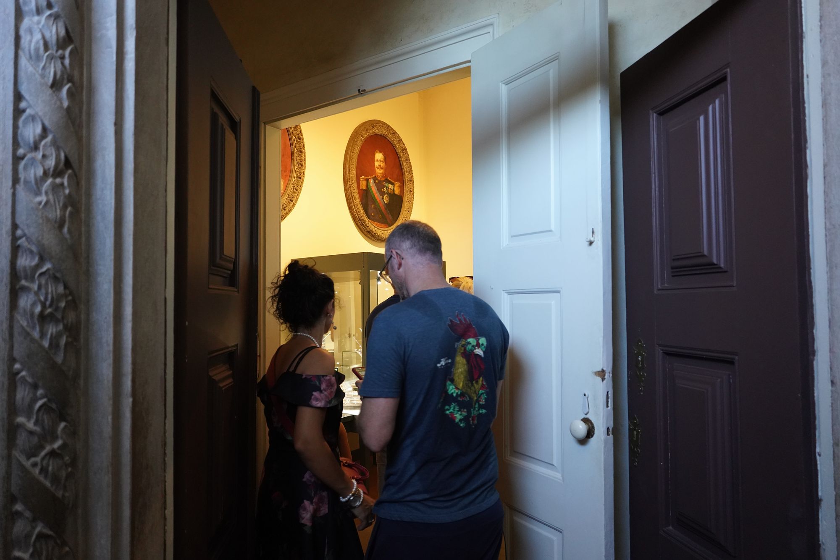
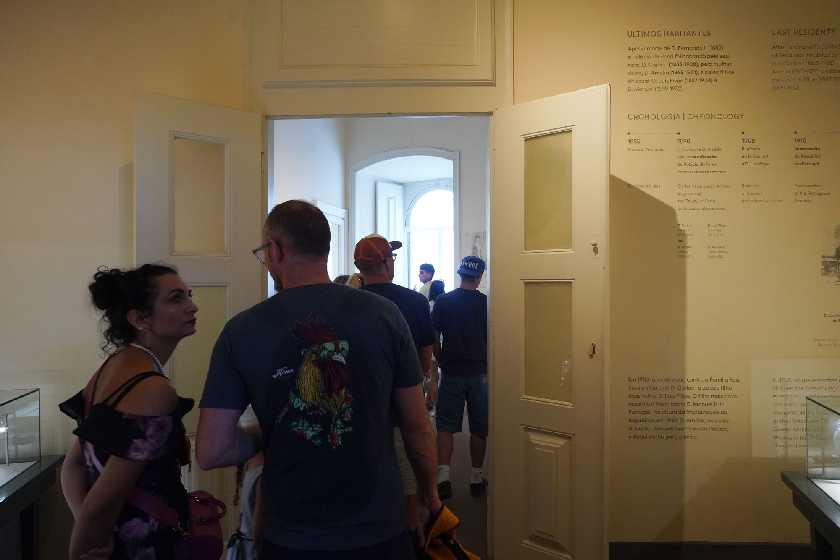
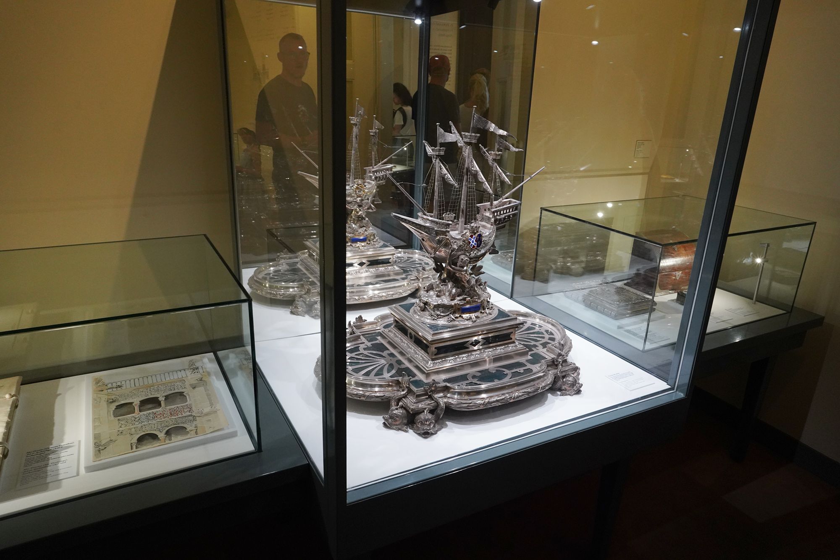
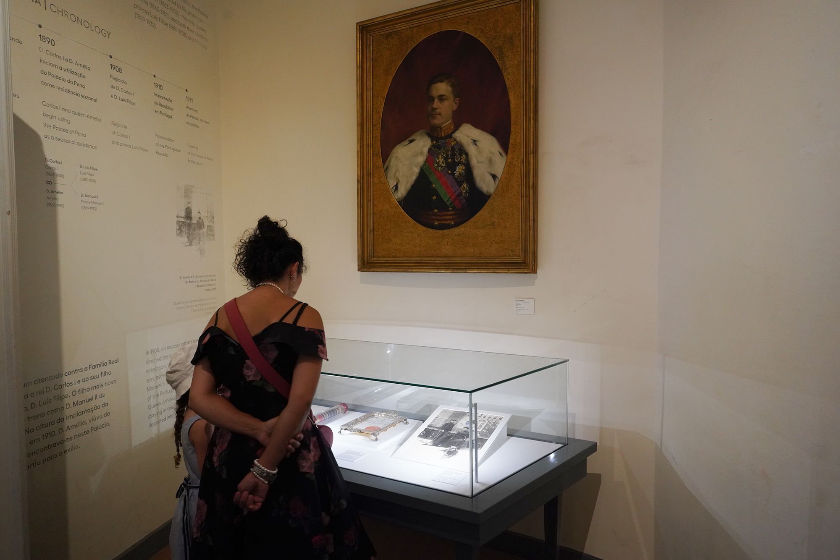
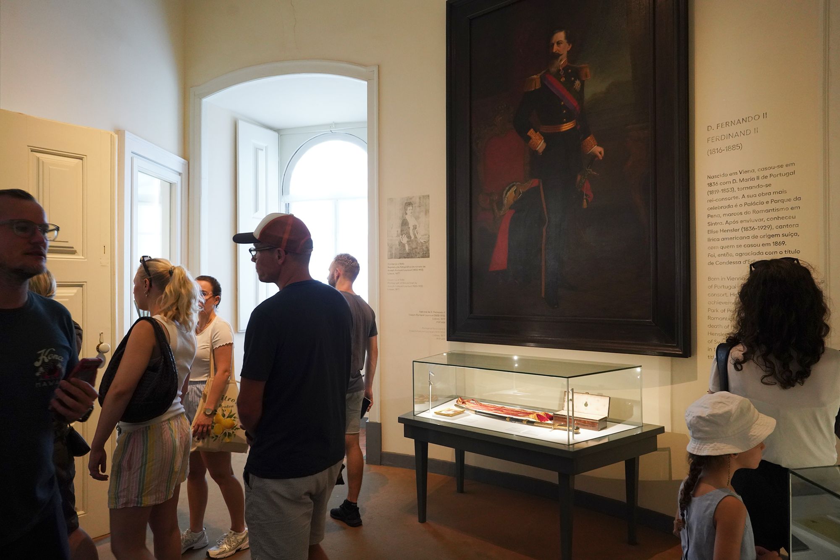
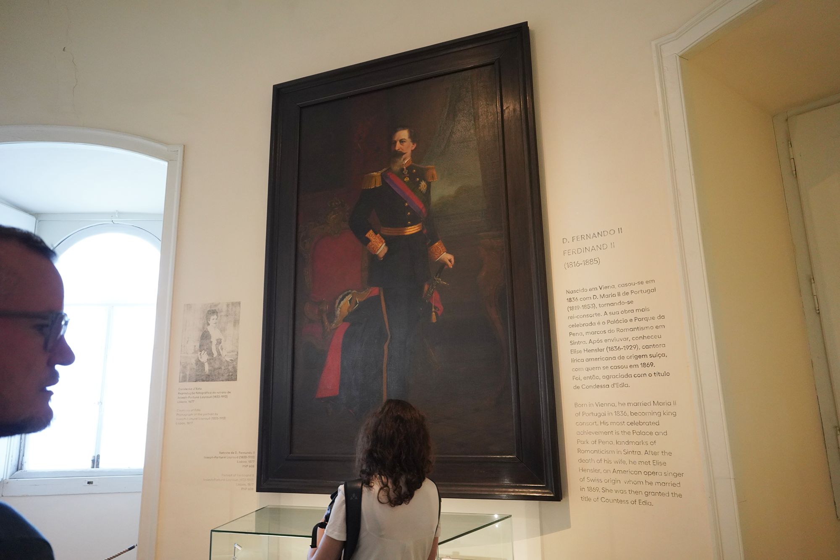
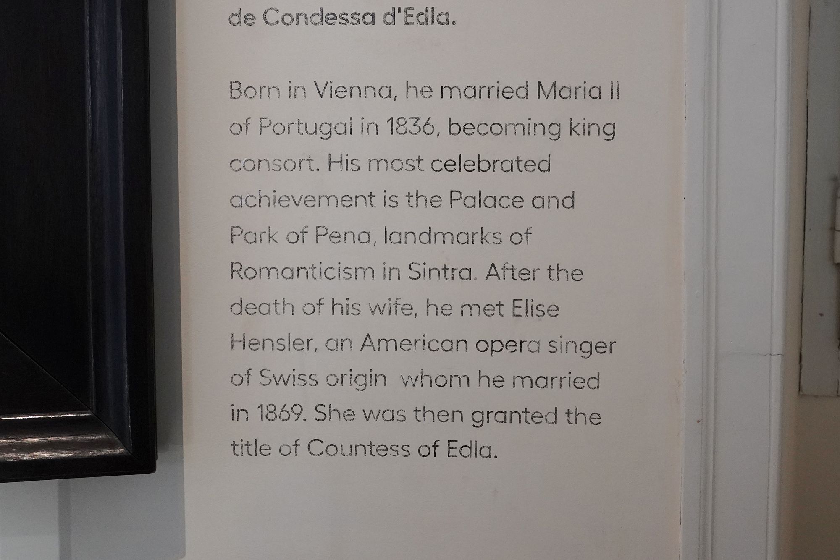
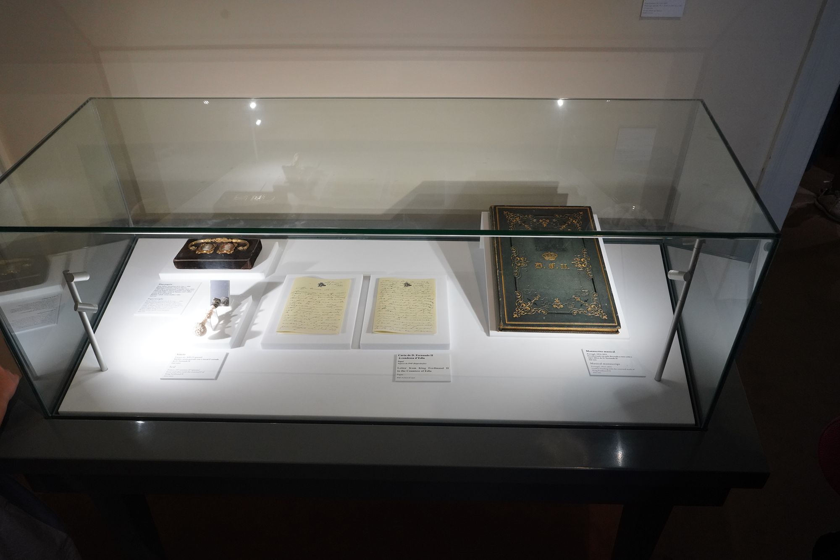
Pena Palace and its park were the vision of King Ferdinand II, husband of Queen Maria II. His later marriage to opera singer Elise Hensler, the Countess of Edla, adds another personal chapter to the palace’s history.
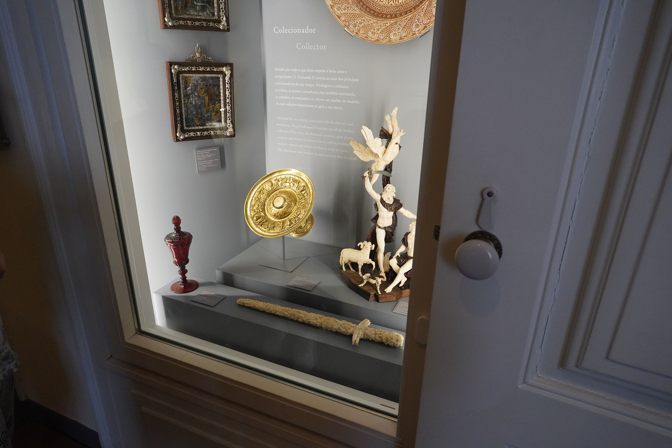
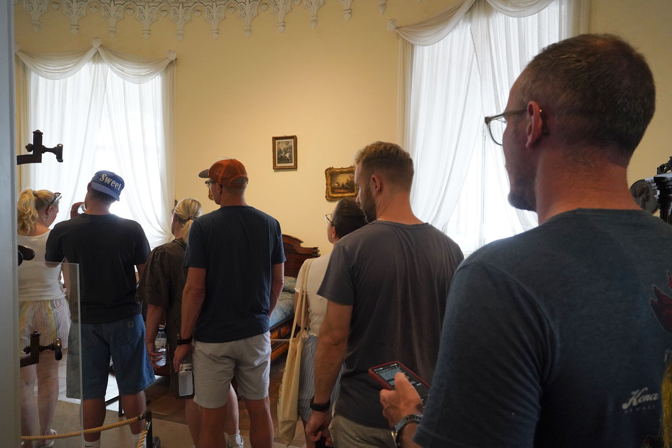
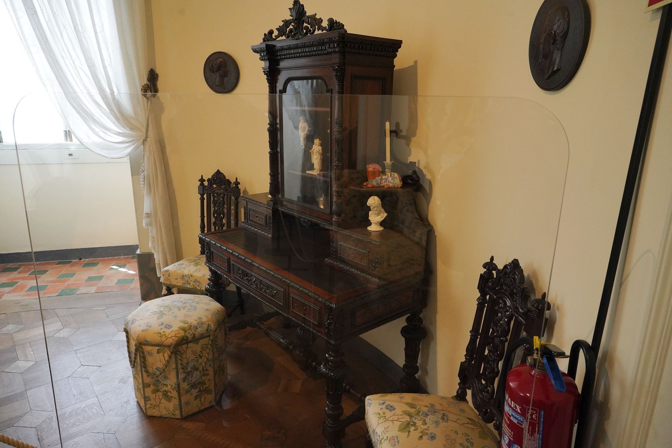
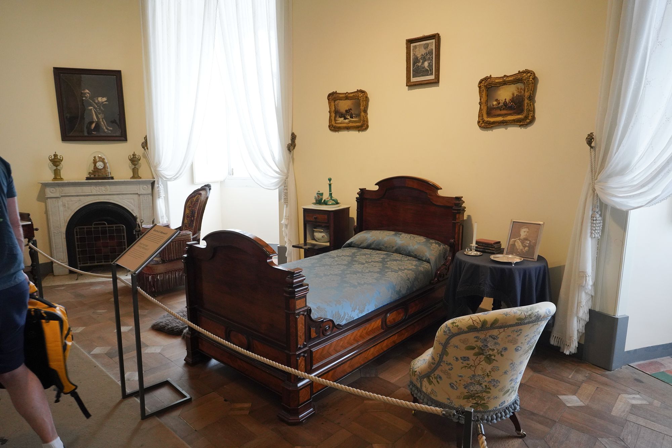
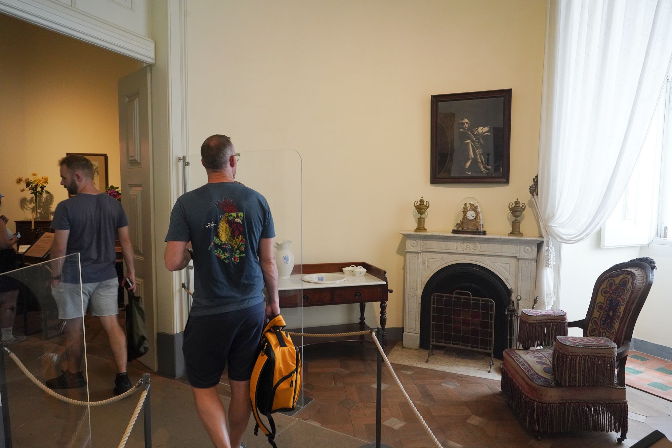
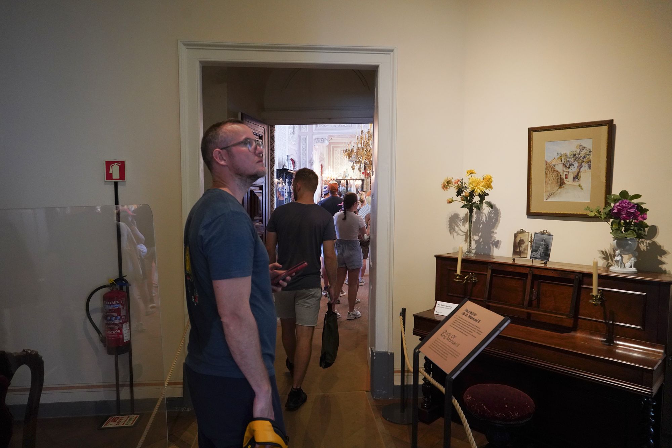
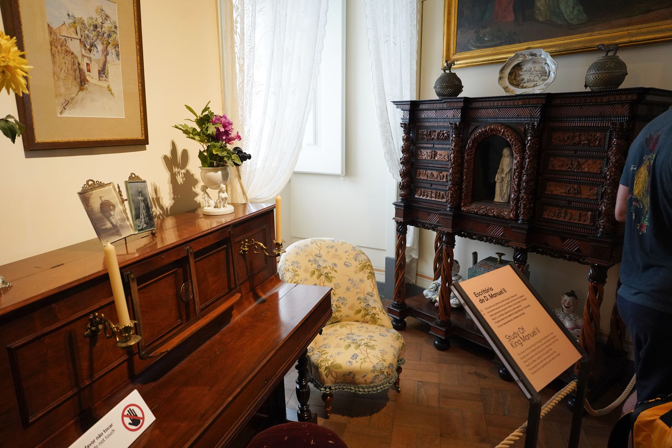
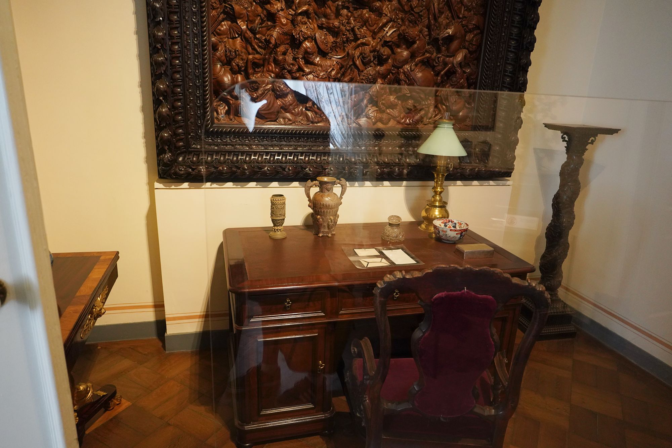
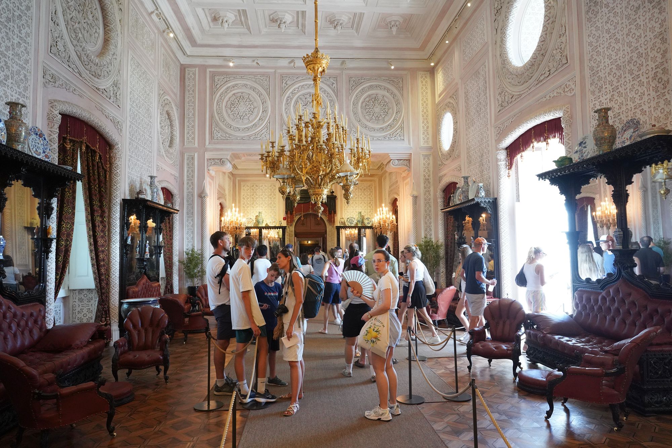
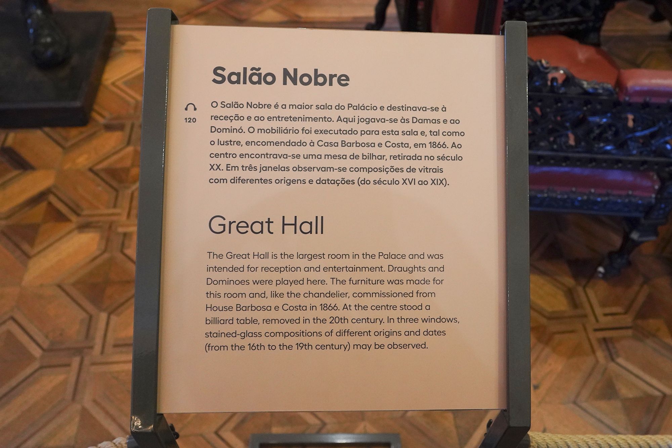
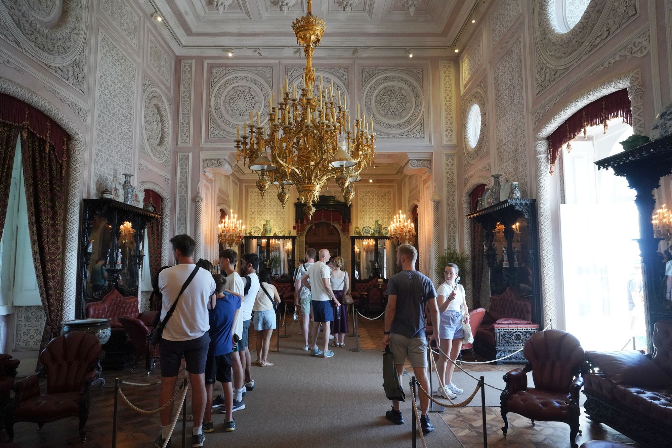
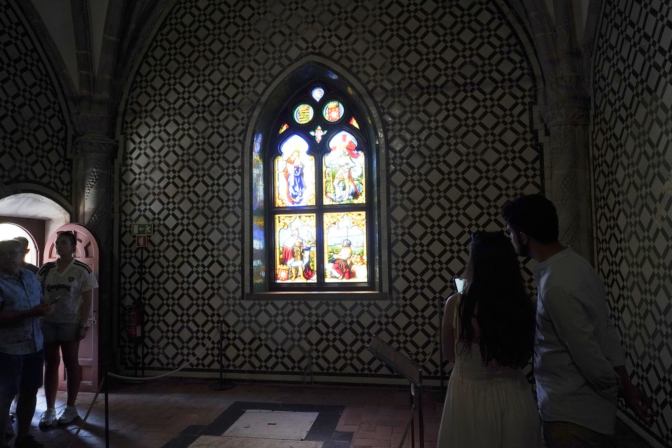
The Great Hall is the largest room in Pena Palace and was used for receptions and entertainment. Draughts and dominoes were played here, and a billiard table once stood in the center. The furniture and chandelier were commissioned in 1866, while three windows feature stained glass dating from the 16th to the 19th century.
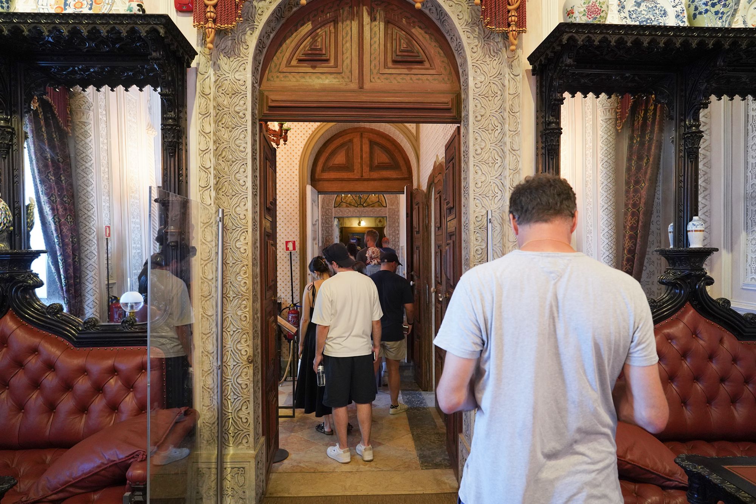
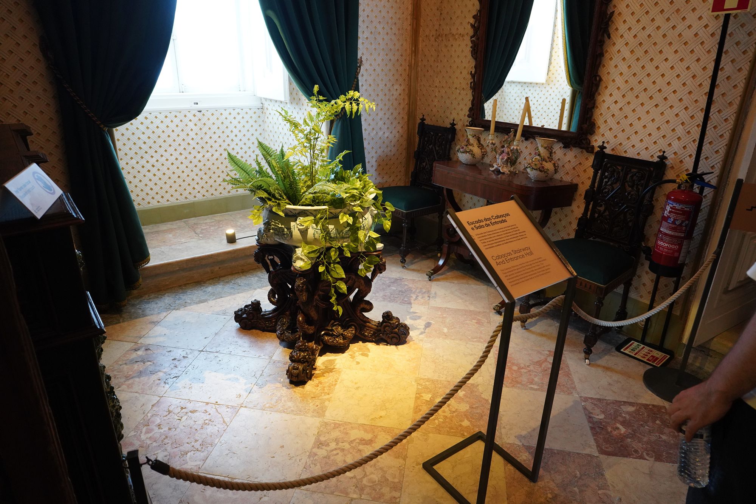
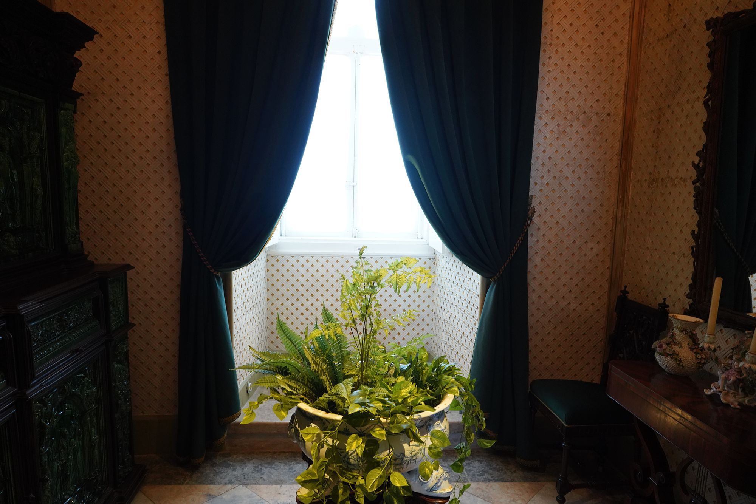
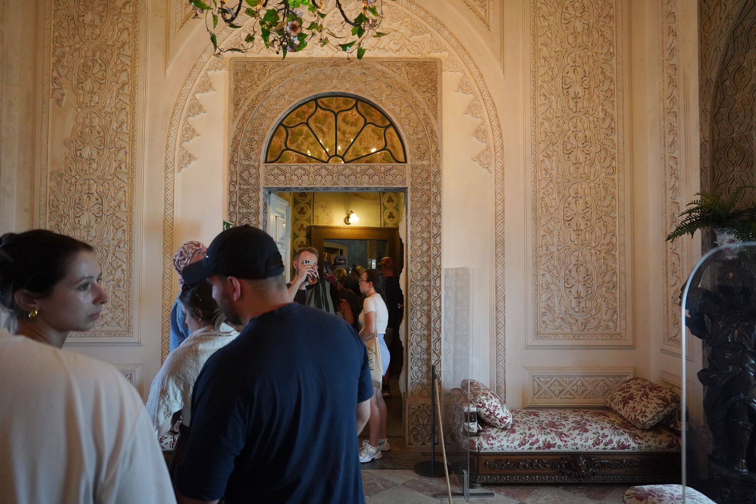
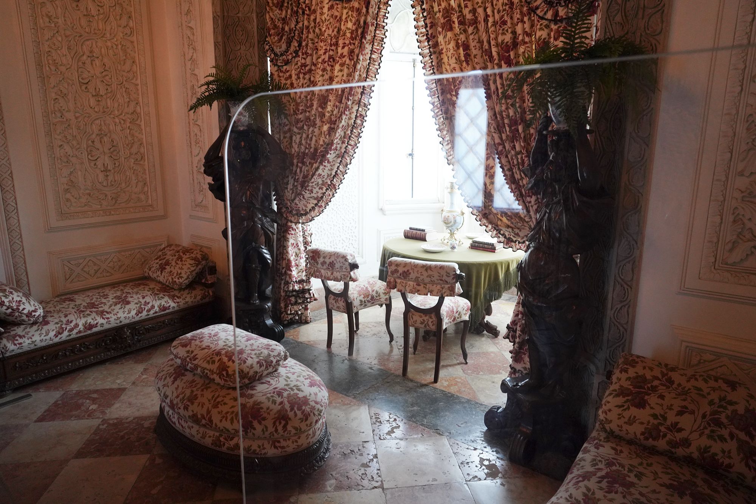
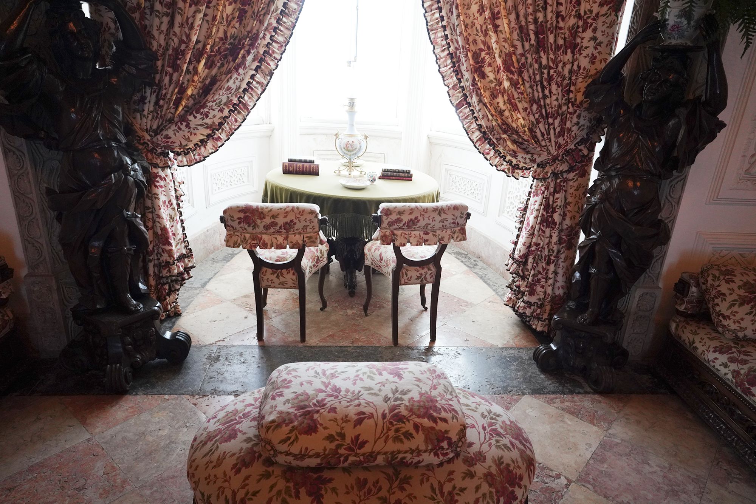
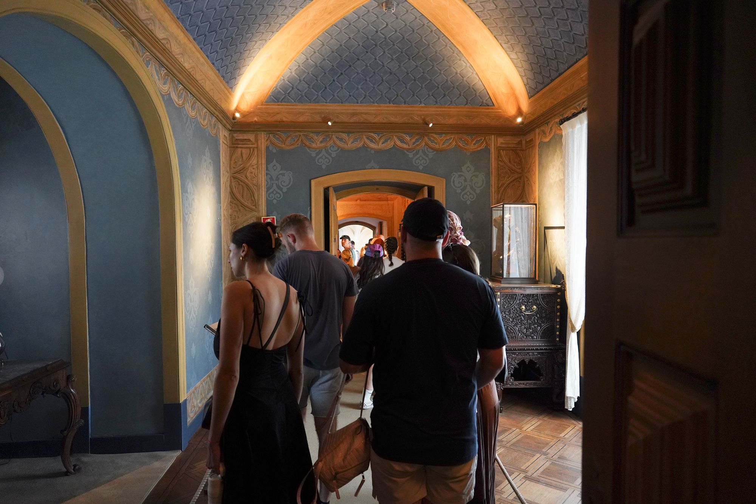
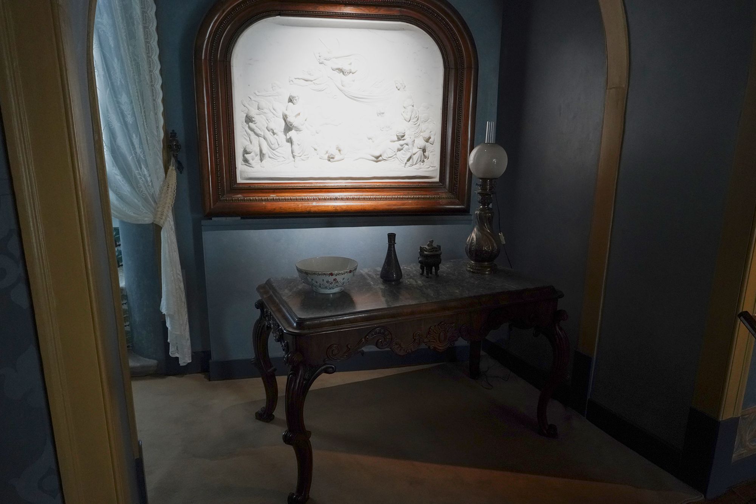
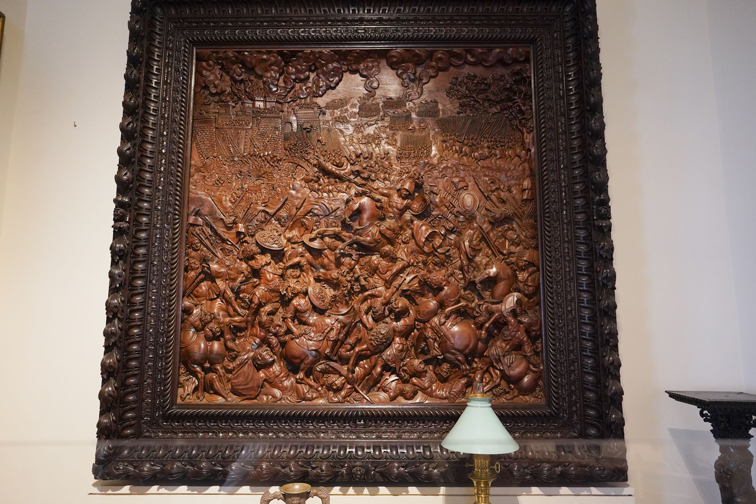
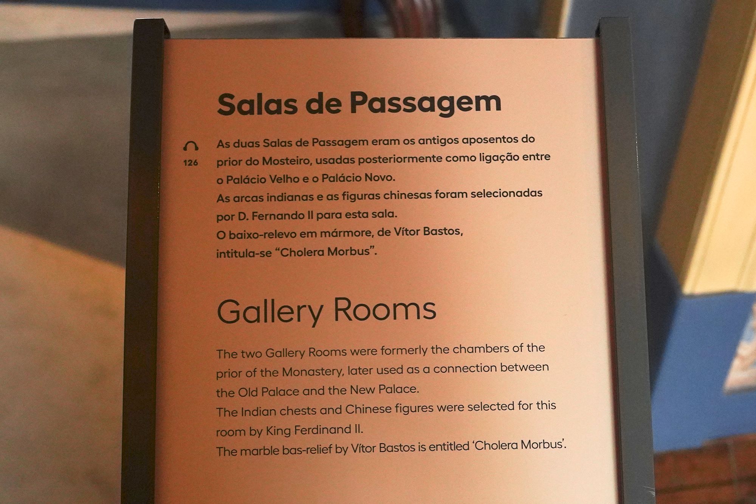
The two Gallery Rooms were originally the monastery prior’s private chambers. Later, they became a passage connecting the Old Palace and the New Palace. King Ferdinand II selected the Indian chests and Chinese figures displayed here. The rooms also contain a marble relief by Vítor Bastos titled “Cholera Morbus.”
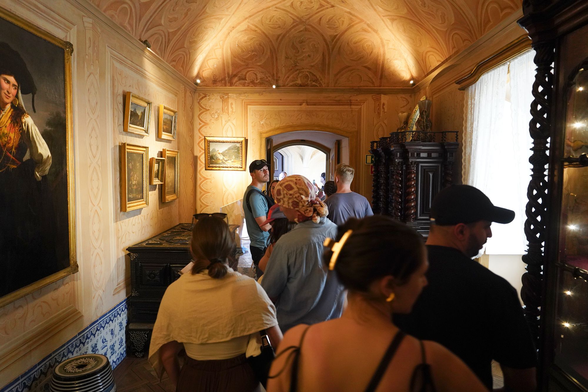
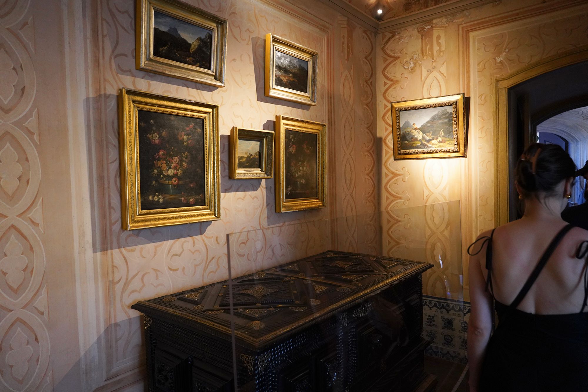
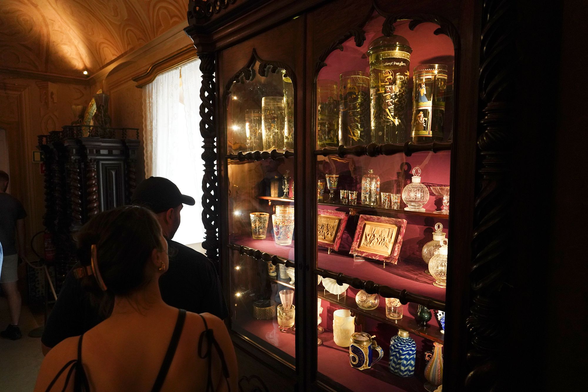
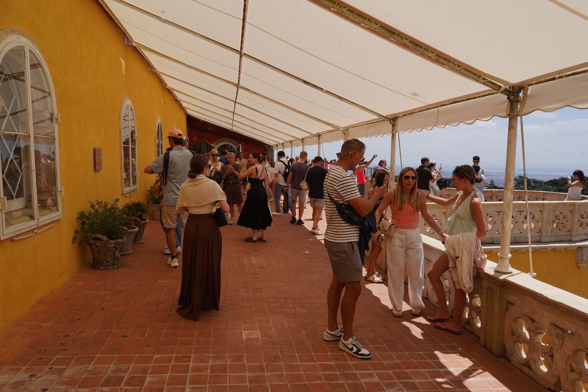
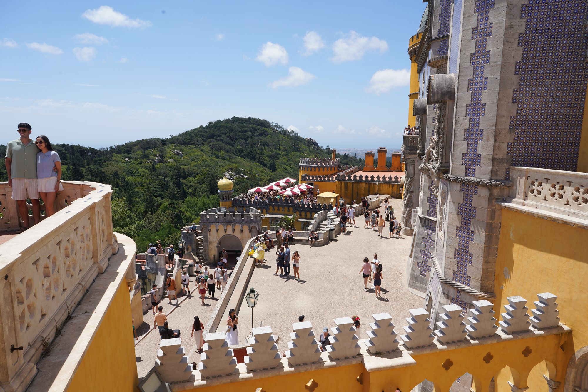
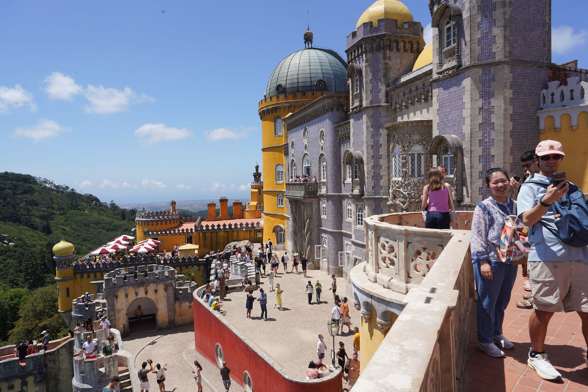
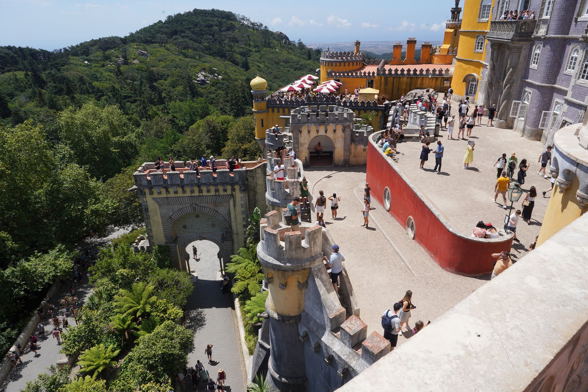
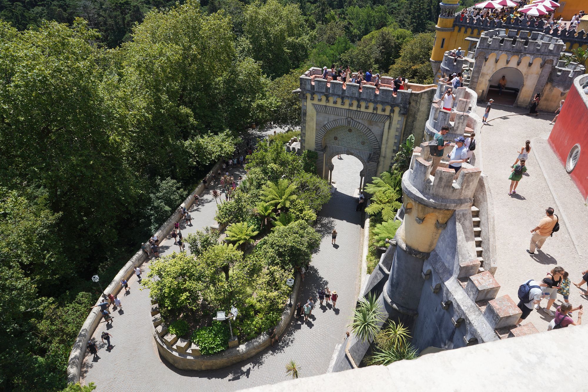
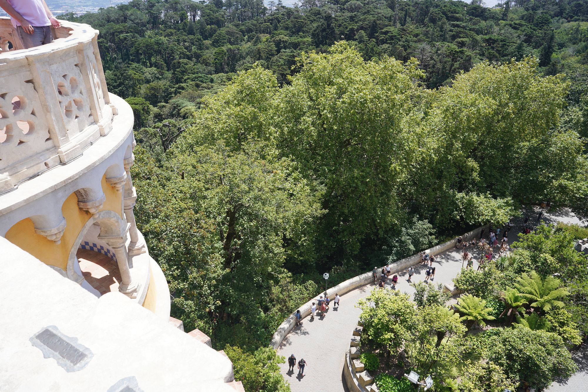
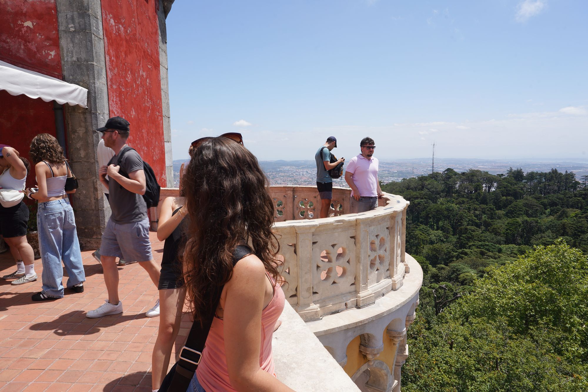
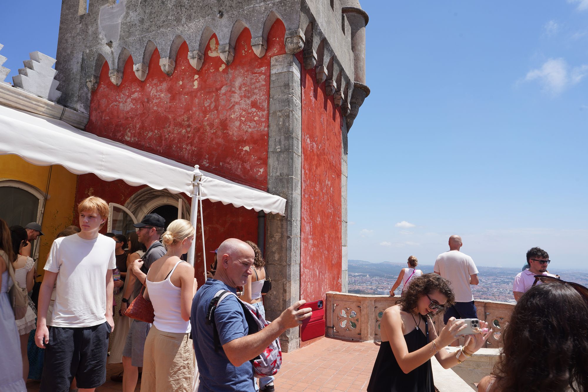
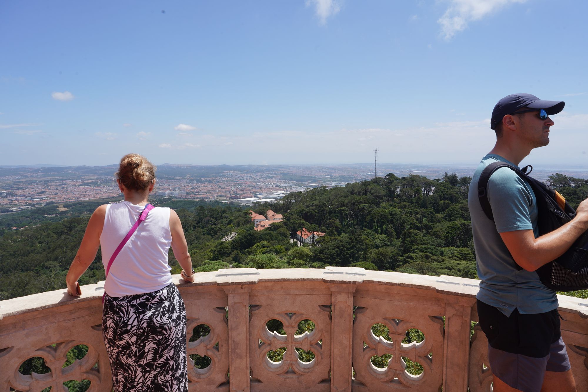
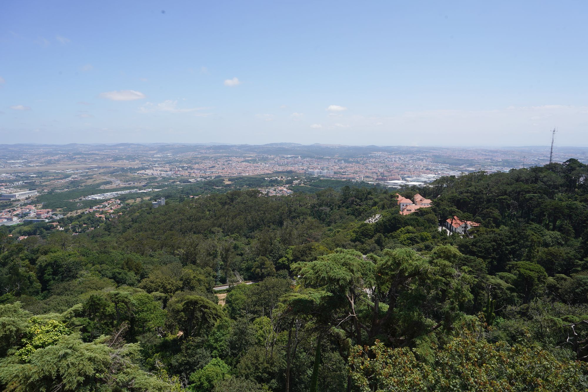
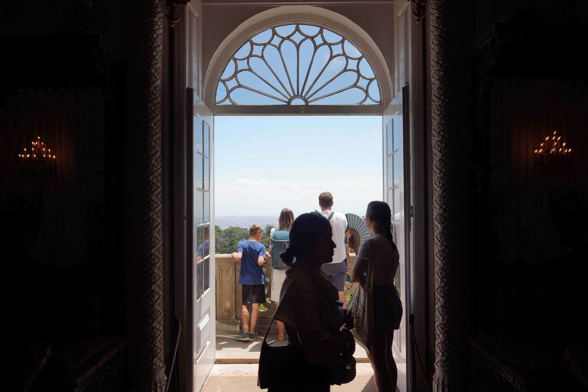
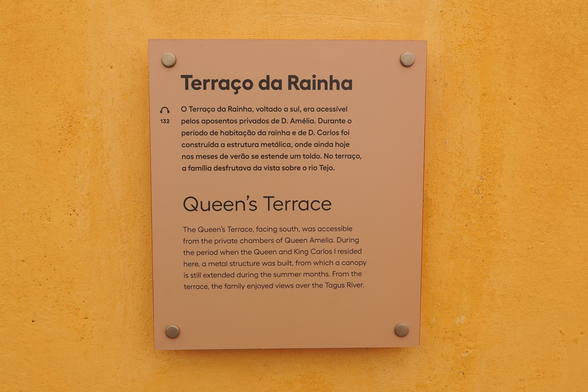
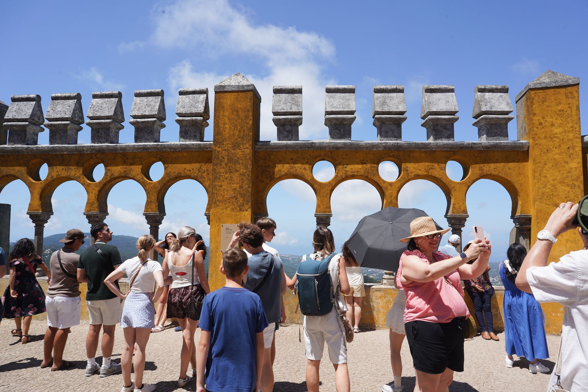
The Queen’s Terrace faces south and was accessible from Queen Amélia’s private rooms. The royal family enjoyed views toward the Tagus River from here. During the time of Queen Amélia and King Carlos I, a metal framework was added to support a canopy that provided shade in summer.
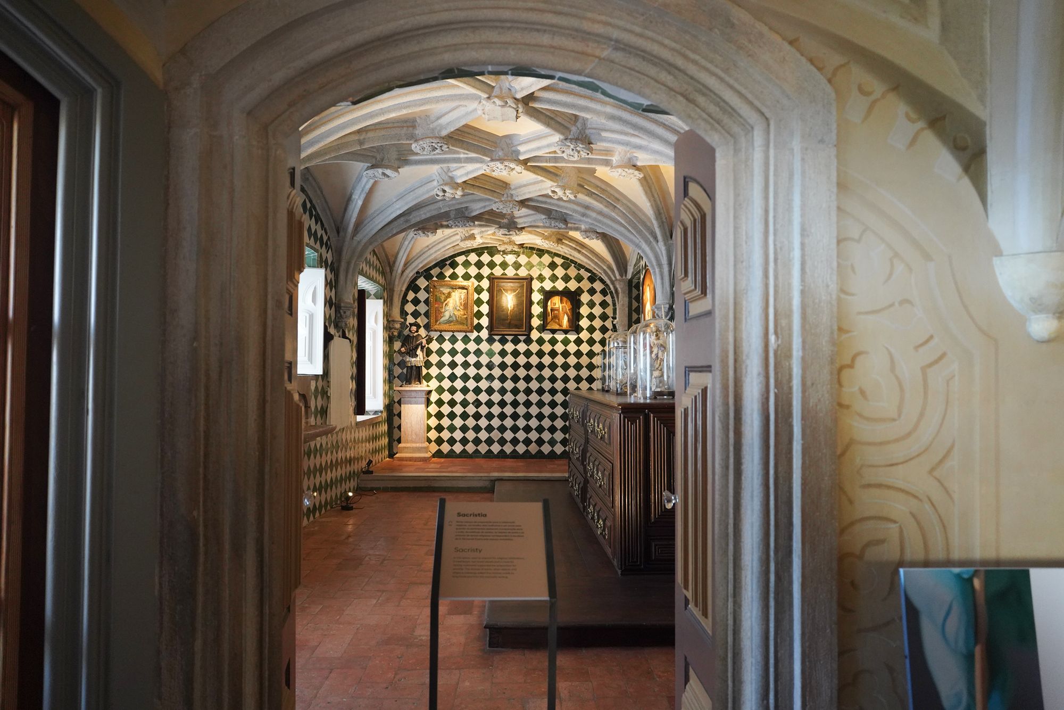
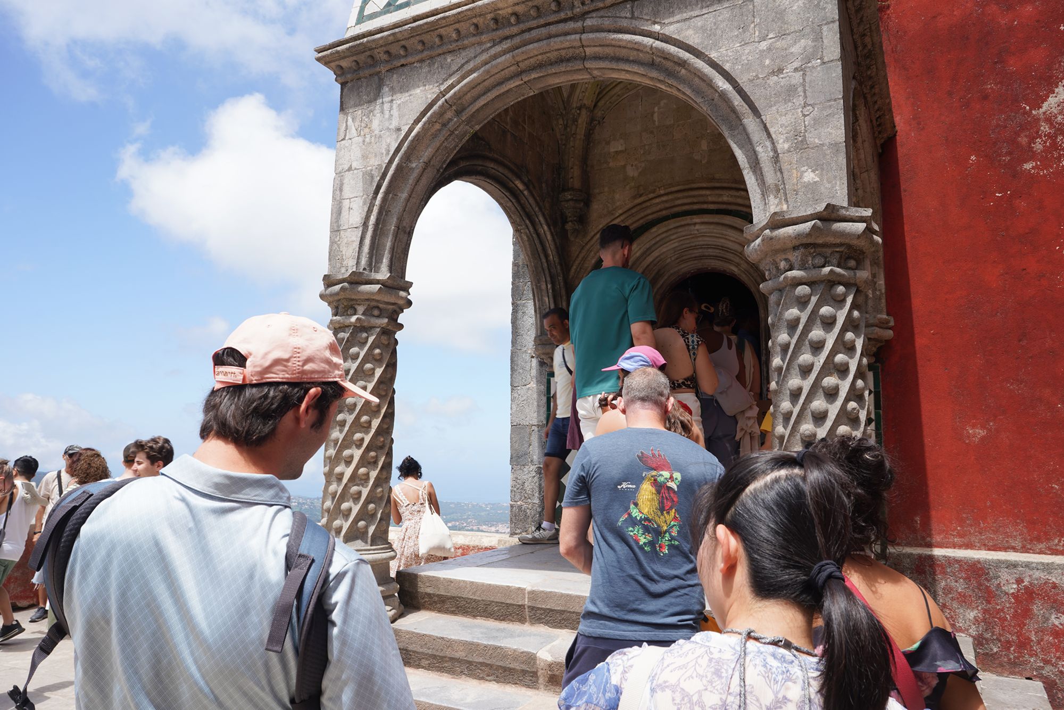
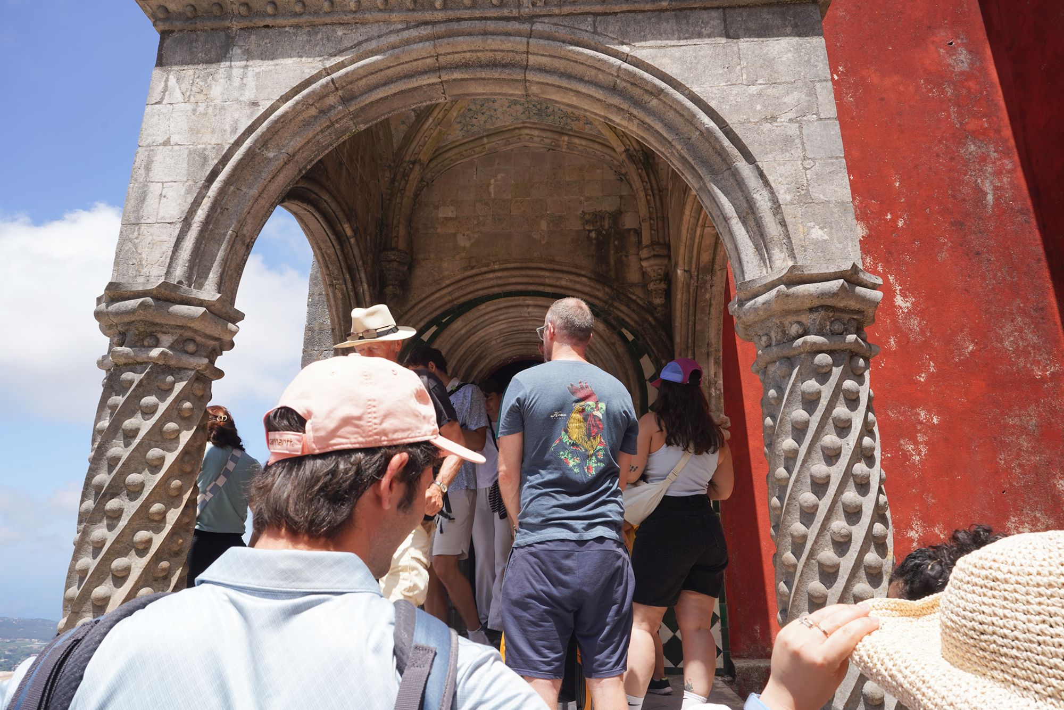
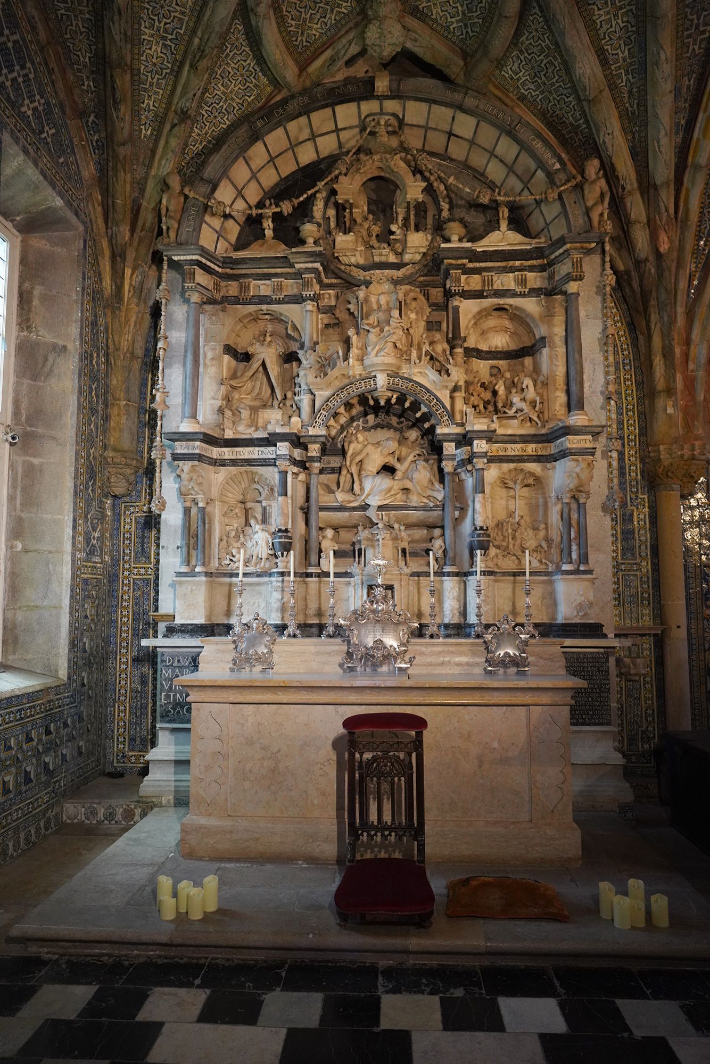
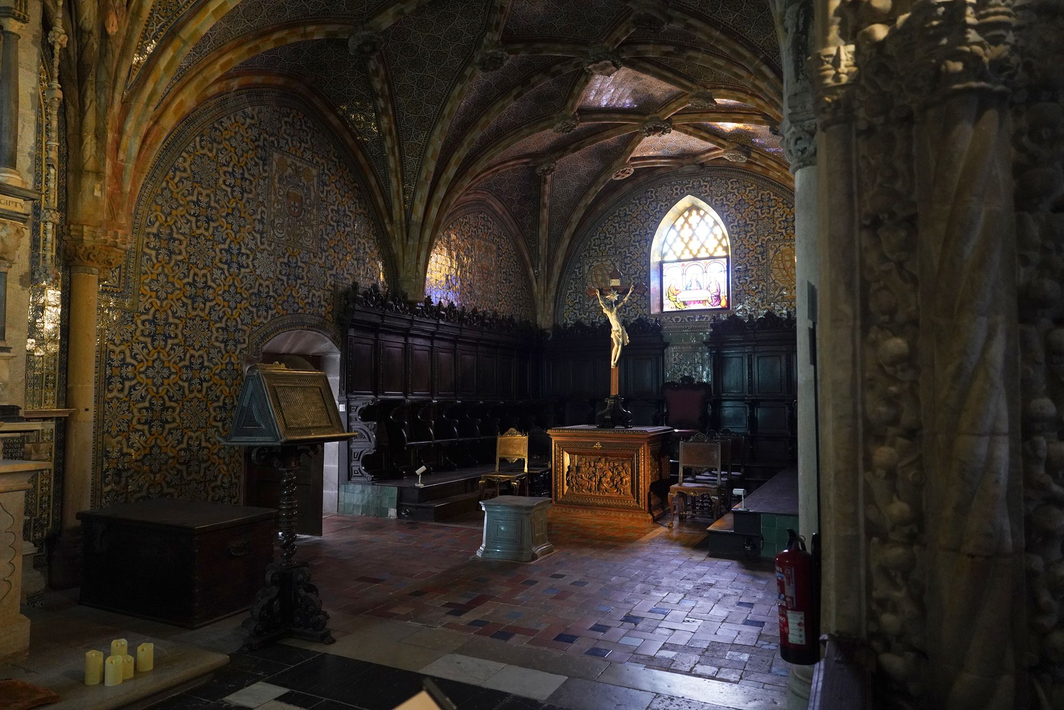
A small chapel
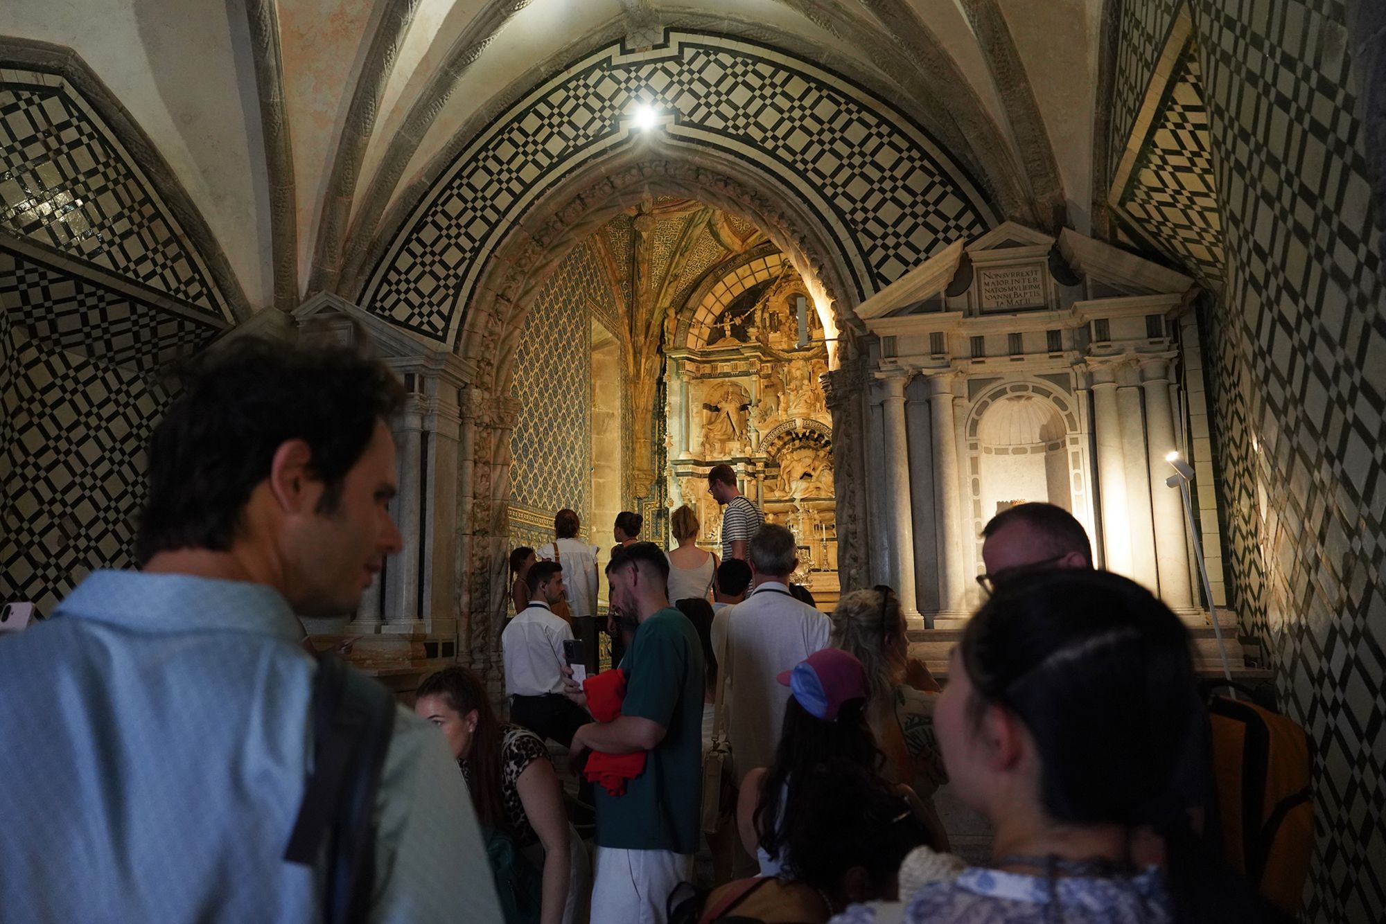
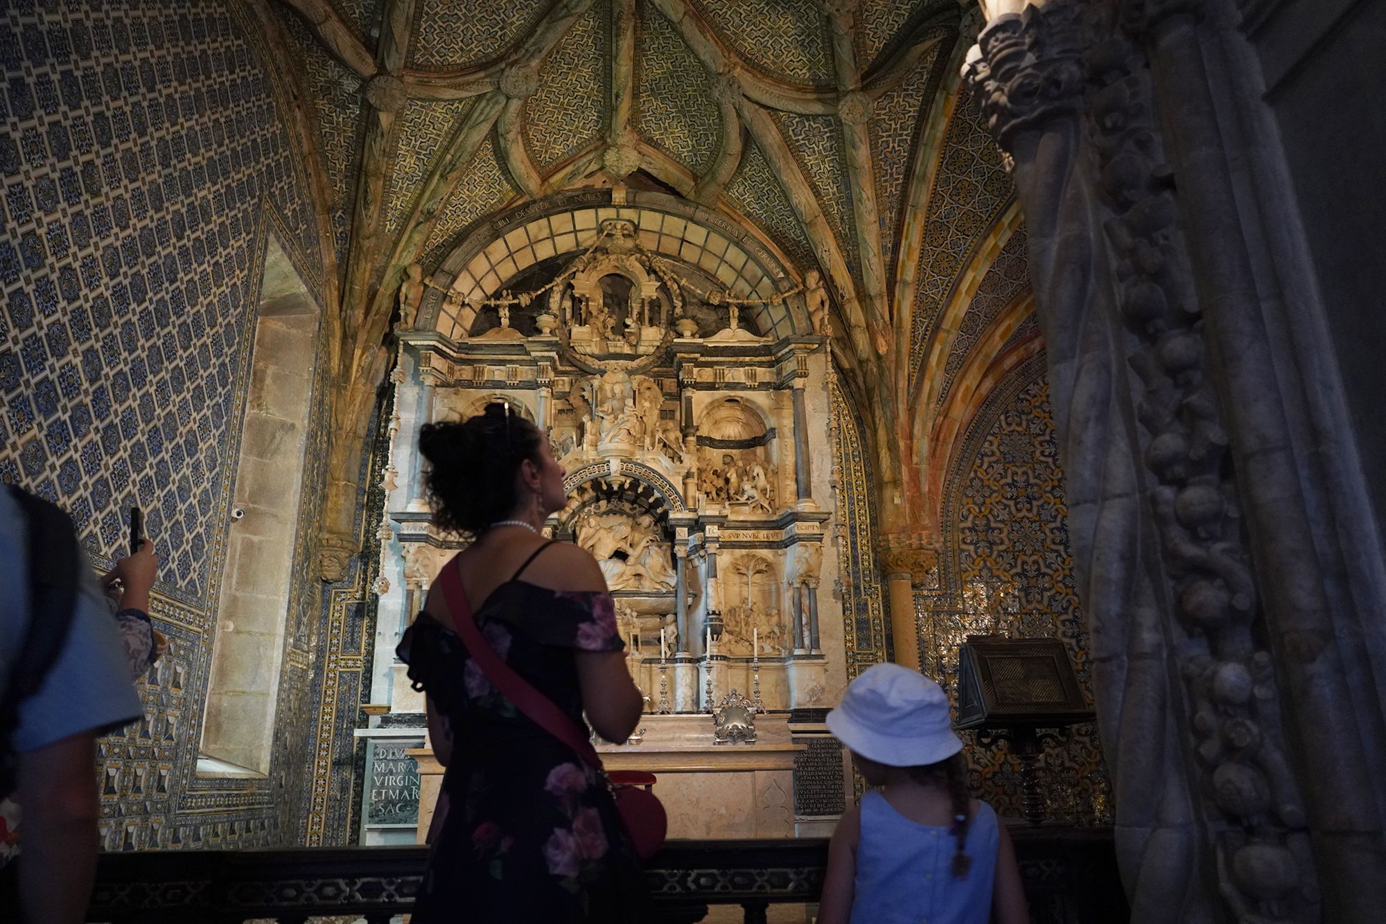
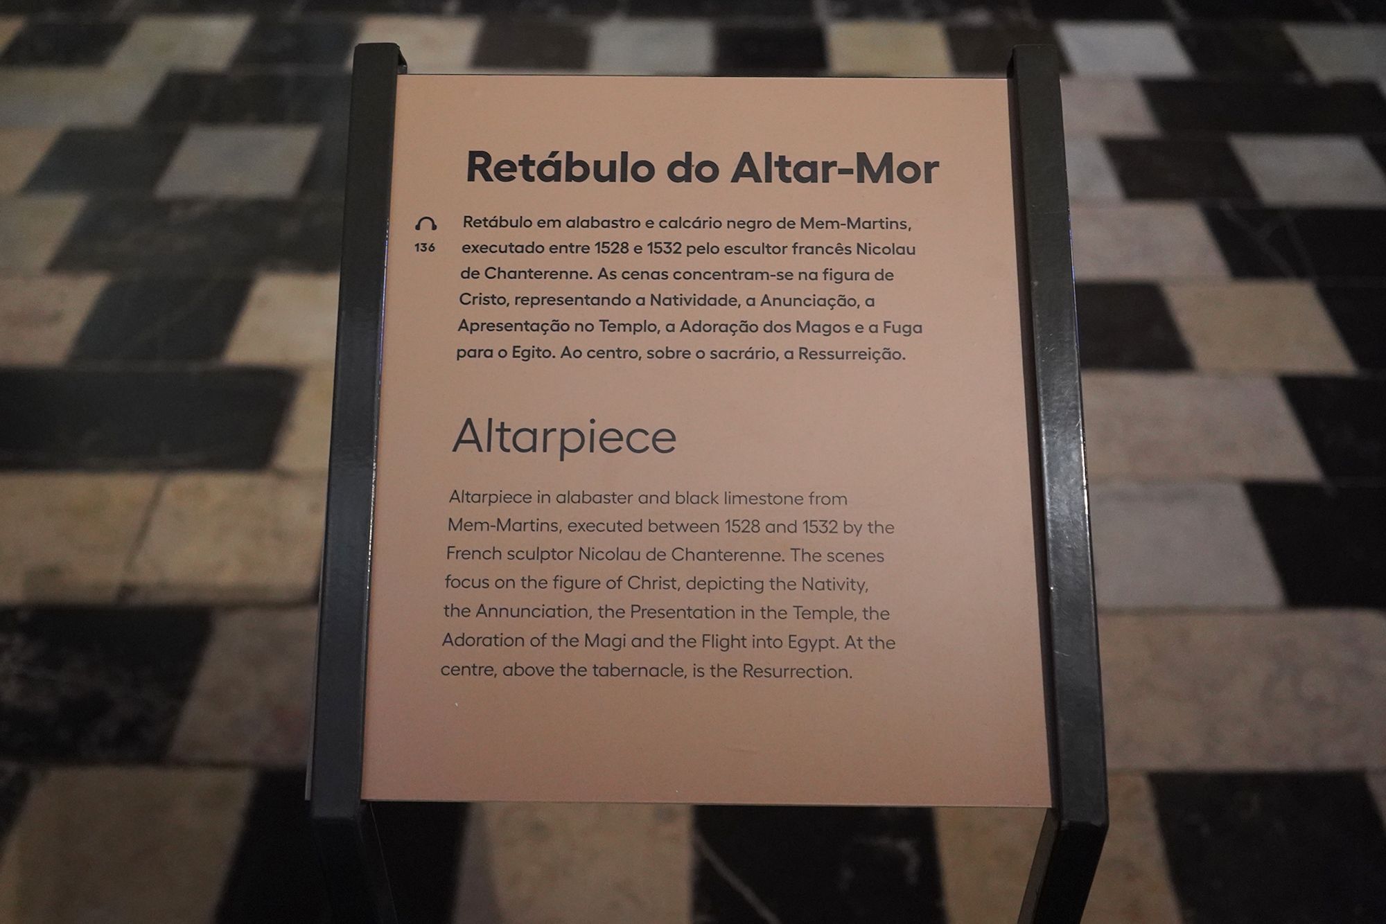
The chapel’s altarpiece was created between 1528 and 1532 by French sculptor Nicolau de Chanterenne, using alabaster and black limestone from Mem-Martins. Its carved scenes depict the Nativity, the Annunciation, the Presentation in the Temple, the Adoration of the Magi, and the Flight into Egypt. The Resurrection occupies the central position above the tabernacle.
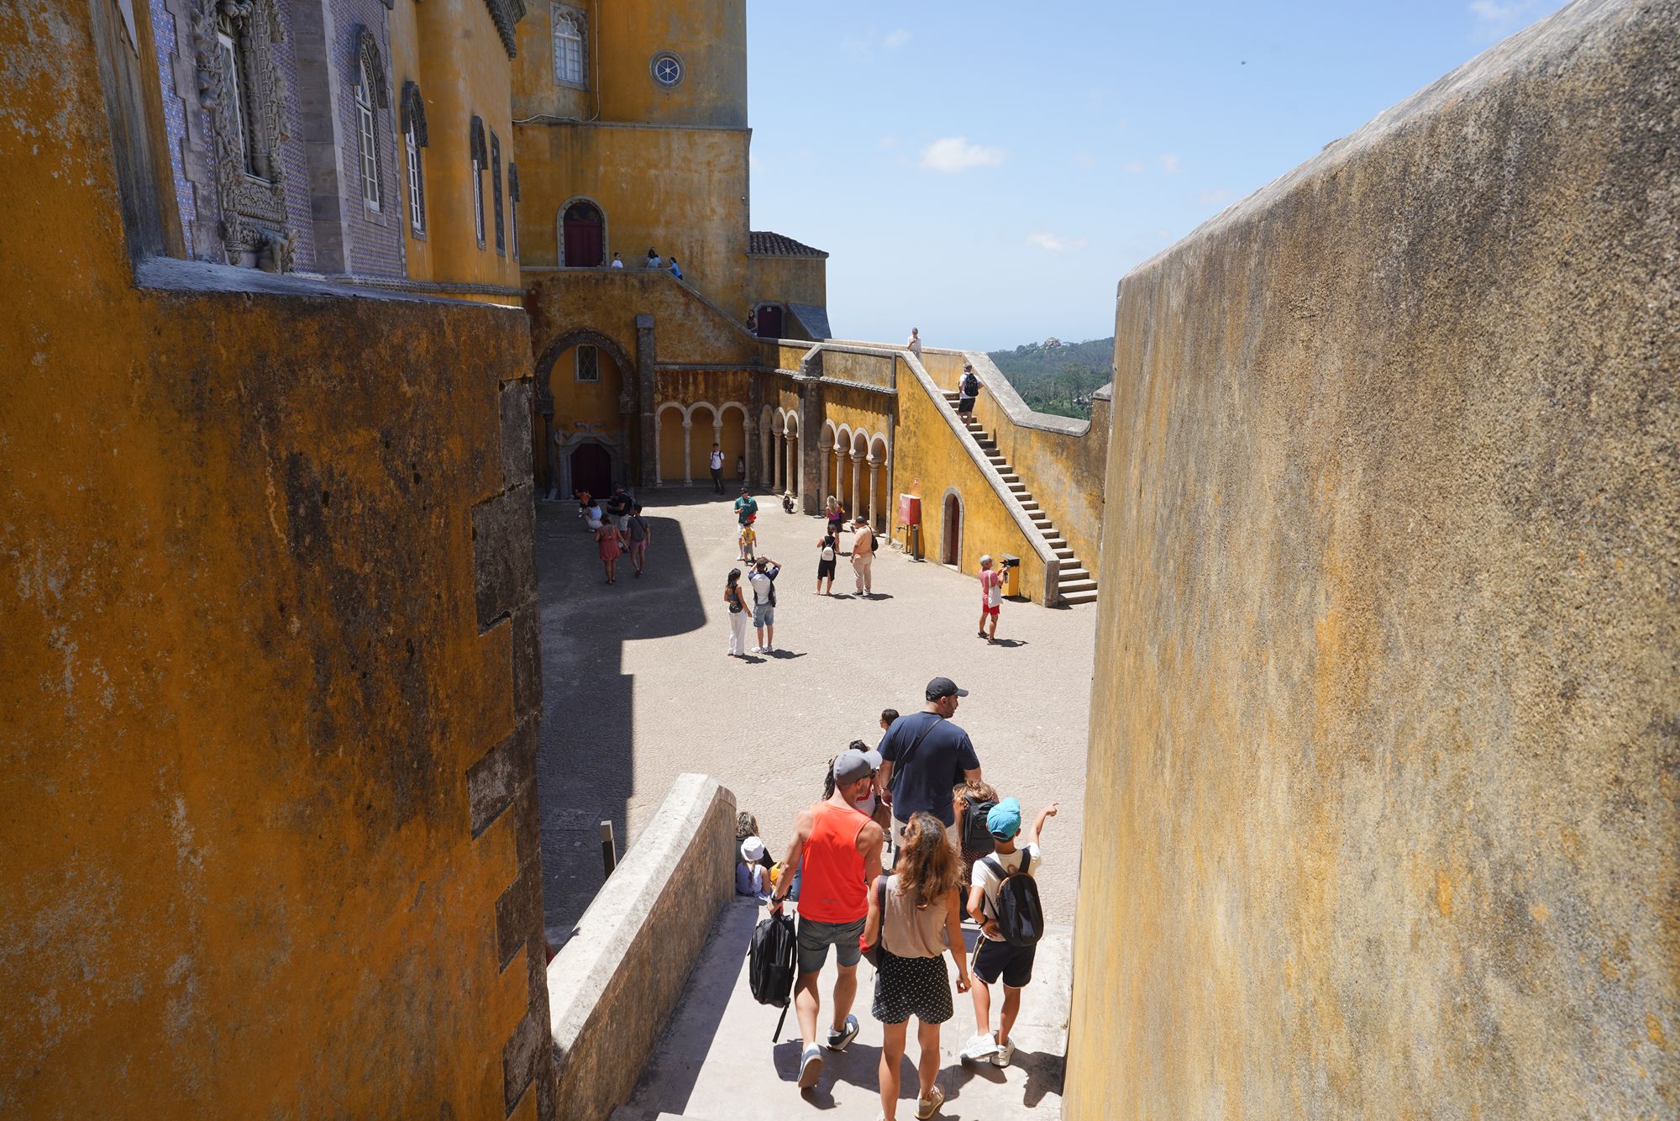
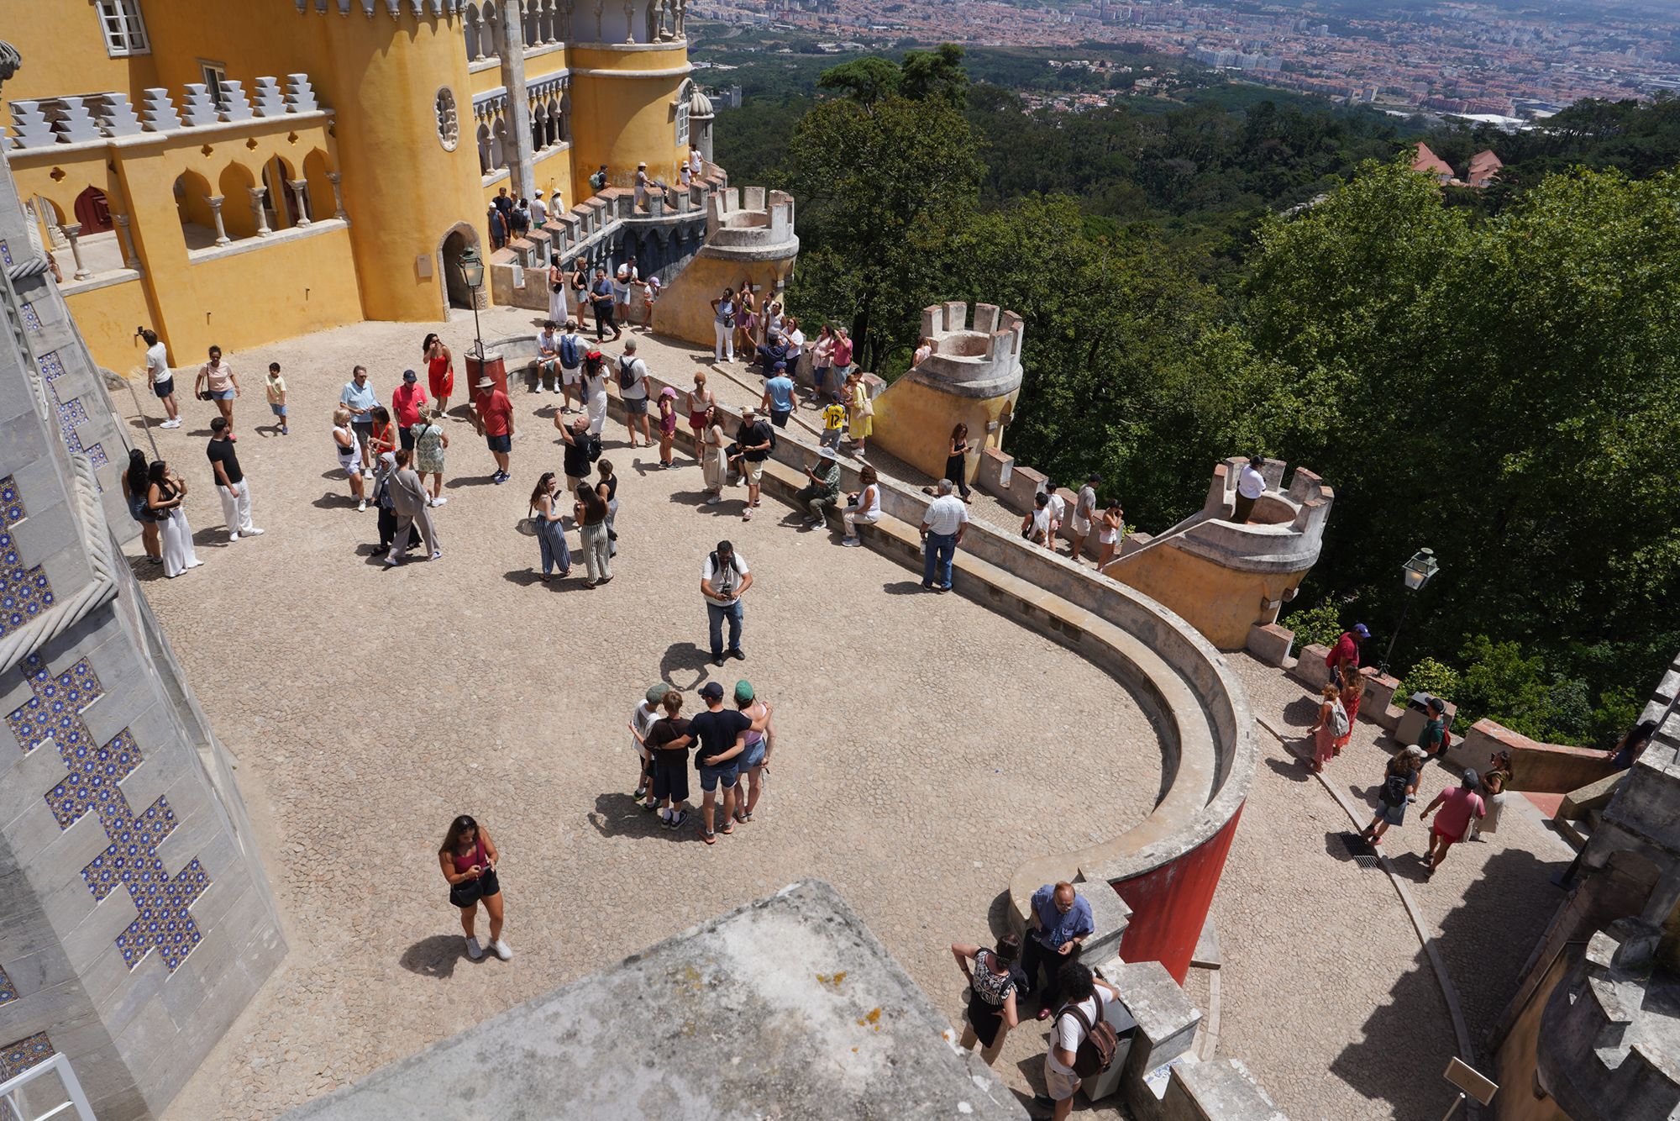
Looking back at the stairs I had just walked down.
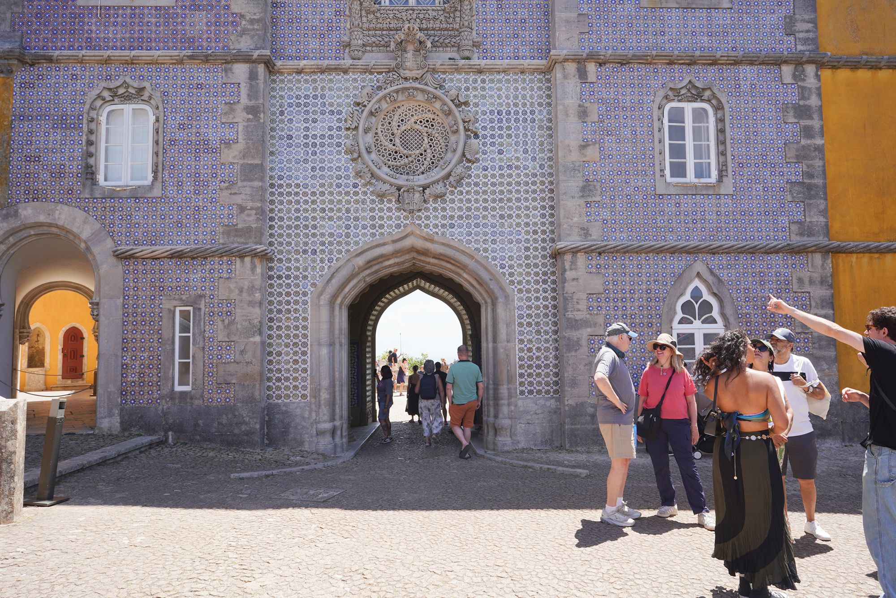
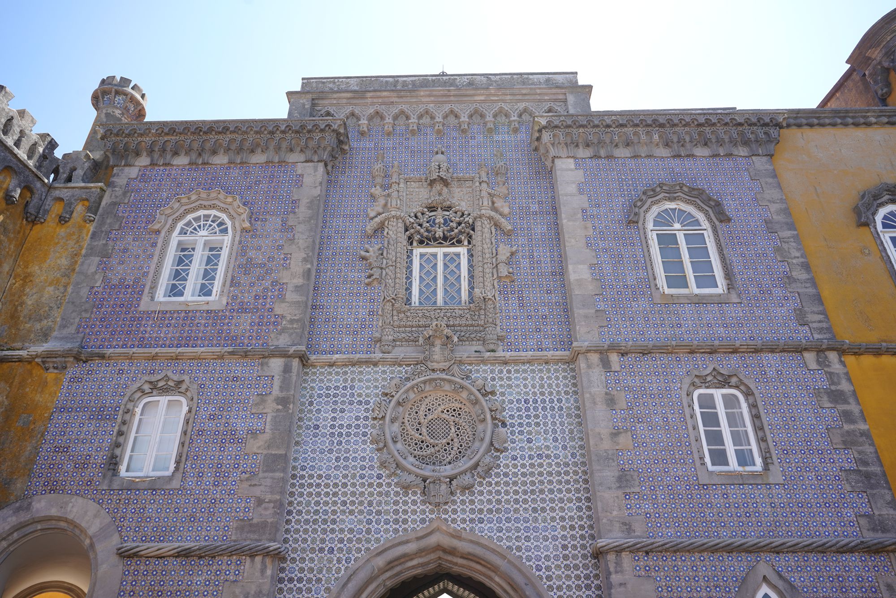
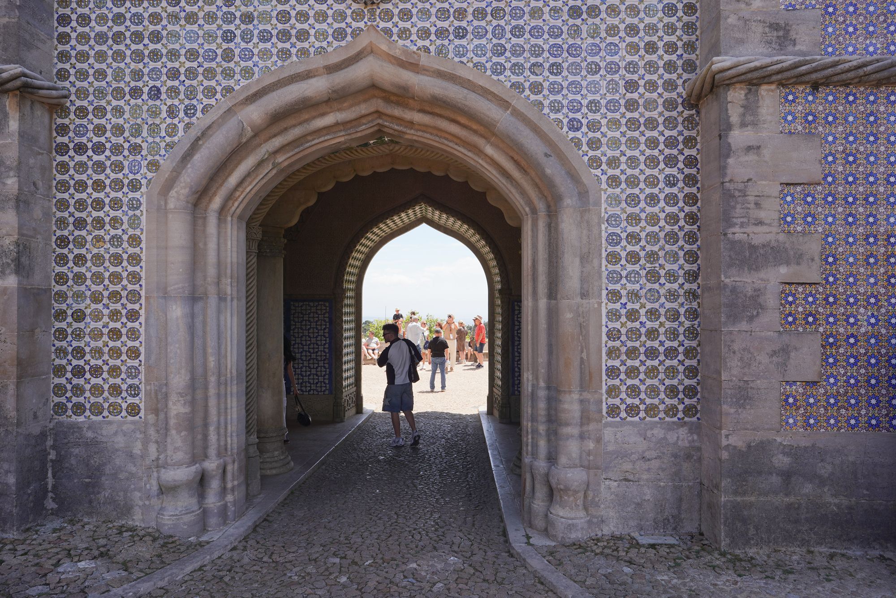
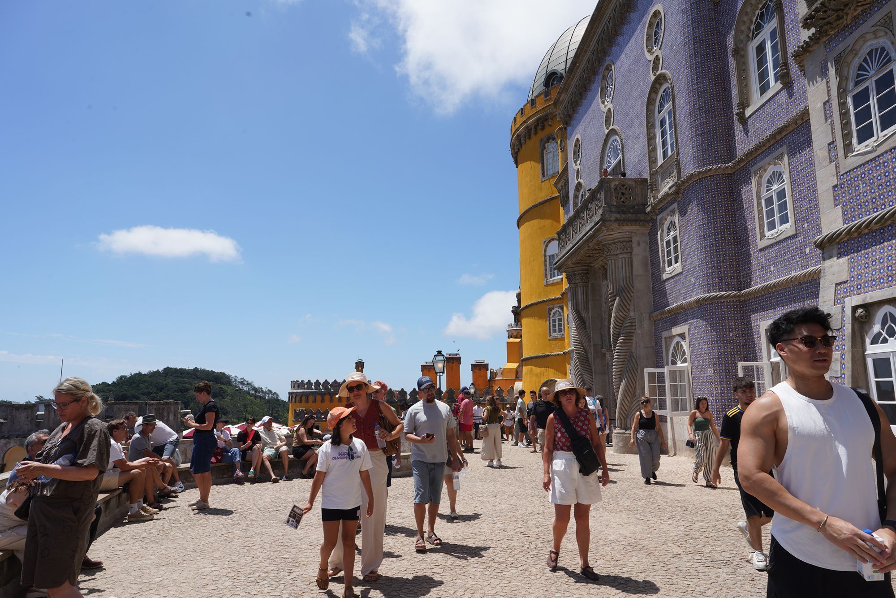
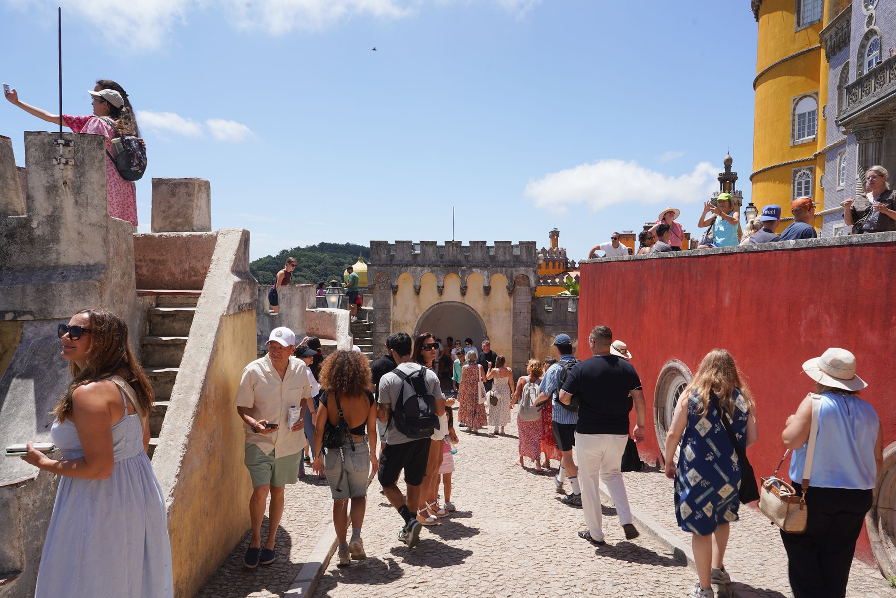
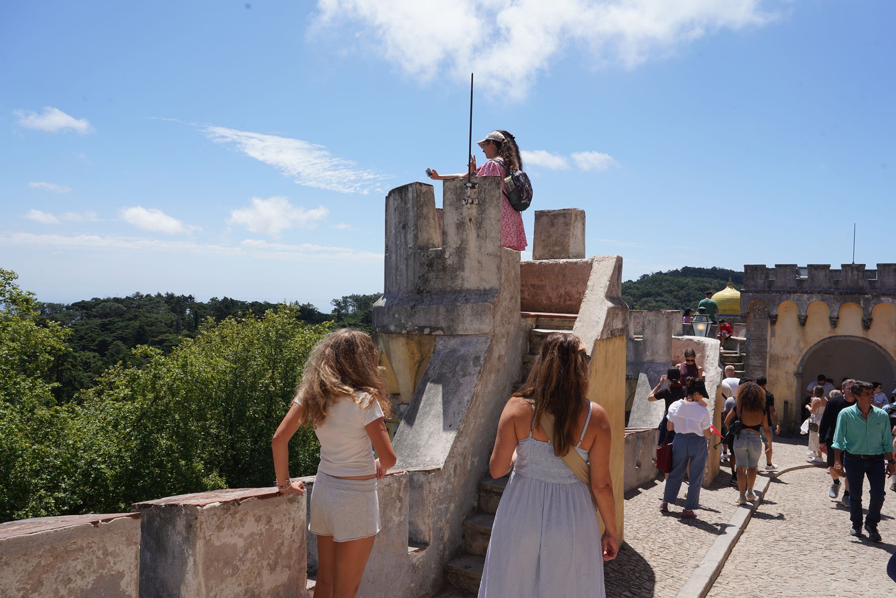
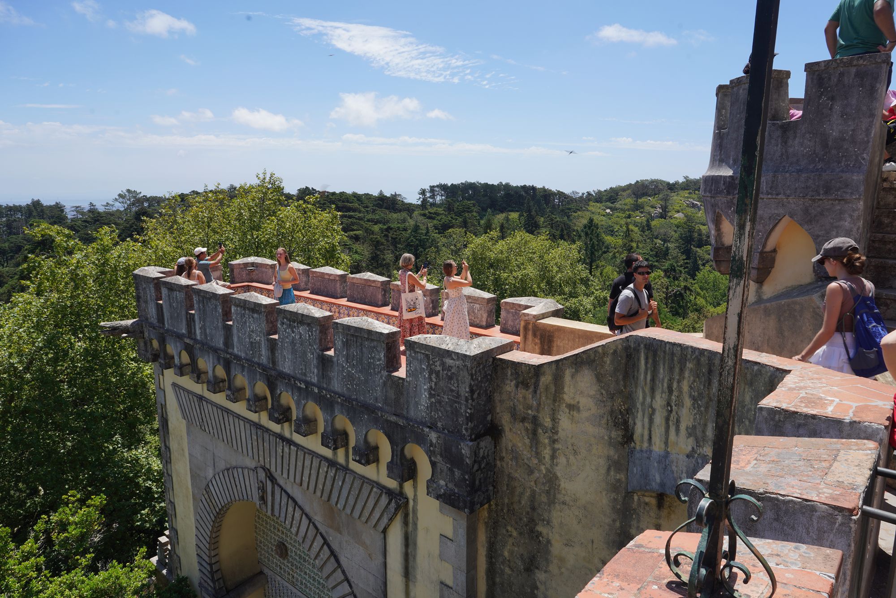
Leaving the palace.